280 Kenner DriveBryson City, NC 28713
Mortgage Calculator
Monthly Payment (Est.)
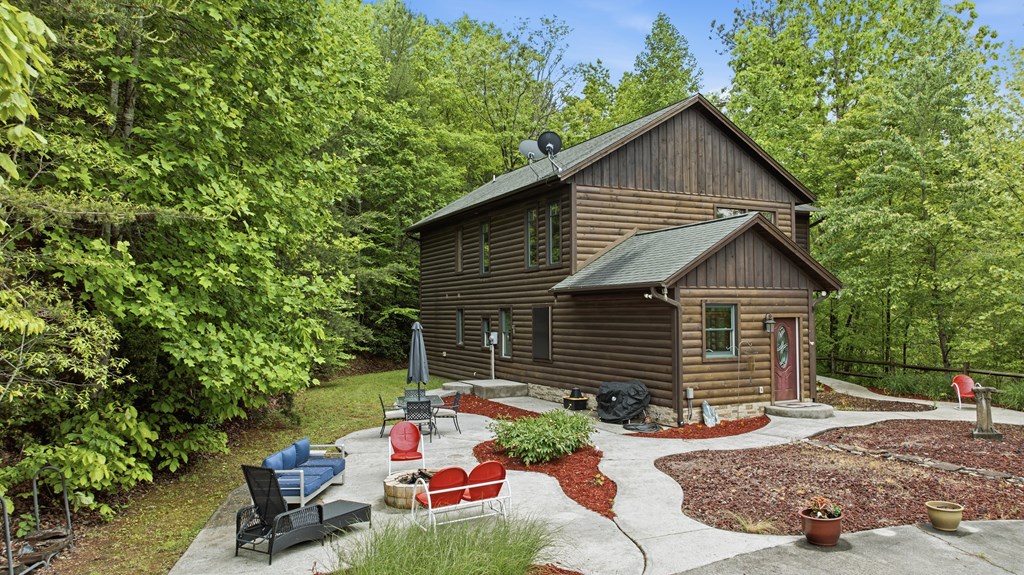
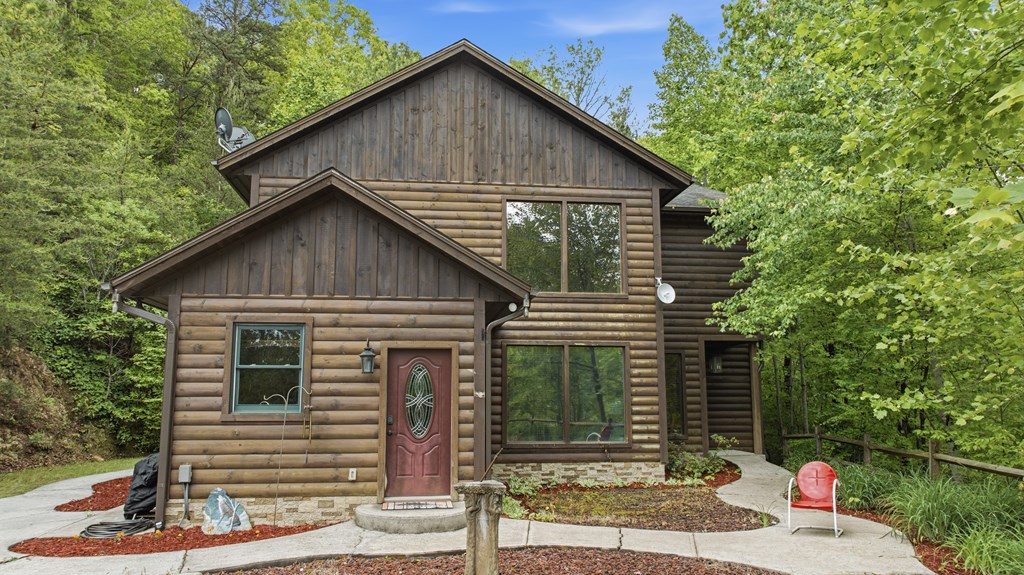
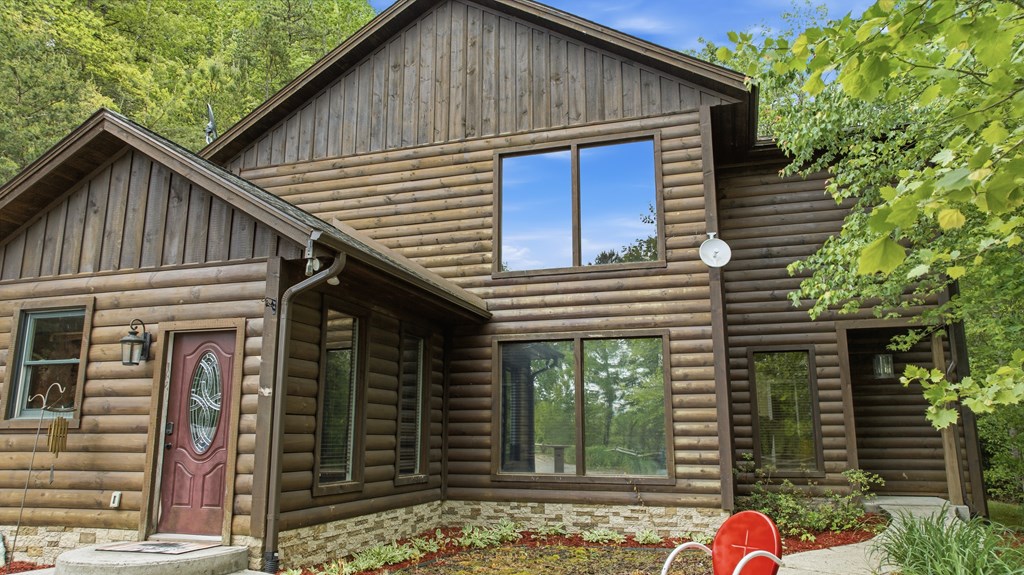
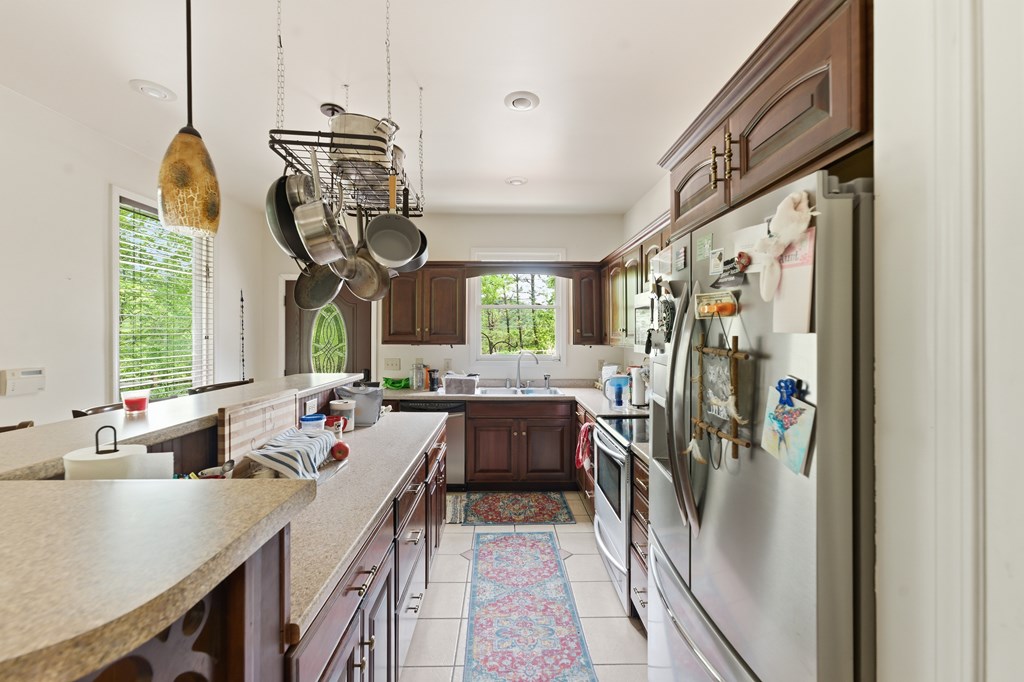
$2,144Cabin-style home with a modern twist, featuring spacious living areas and numerous upgrades, ideally situated on the mountainside with beautiful mountain views. Conveniently located near town and close to West Elementary School, this home offers the perfect balance of mountain charm and modern comfort. Main level features an expansive primary suite with dual closets and a large en suite bathroom. Custom kitchen is designed for both functionality and entertaining, offering a bar area and dining space. Living room showcases hardwood flooring, huge windows while the welcoming front foyer. A versatile area on the main level provides flexible space to meet a variety of needs. Laundry room is conveniently located on the main level.Upper level offers one oversized room with a large closet and halll/private bathroom. Another large bonus room with large ensuite bathroom and closet. A spacious family room with beautiful wood walls provides a warm, inviting gathering space—ideal for a game room. Generous storage . Multiple outdoor areas perfect for relaxing and enjoying mtn living, a manageable grassy yard, and a storage building. Offering both convenience and the charm of mtn living
| 2 weeks ago | Listing updated with changes from the MLS® | |
| 2 weeks ago | Listing first seen on site |
Listing information is provided by Participants of the Carolina Smokies Association of REALTORS. IDX information is provided exclusively for personal, non-commercial use, and may not be used for any purpose other than to identify prospective properties consumers may be interested in purchasing. Information is deemed reliable but not guaranteed. Copyright 2026, Carolina Smokies Association of REALTORS.
Data last updated at: 2026-05-24 07:01 AM UTC
Did you know? You can invite friends and family to your search. They can join your search, rate and discuss listings with you.