167 Wild Orchid Trail, Bryson City, NC, 28713

Save
Ask
Tour
Hide
Share
$1,425,000
8 Days On Site

167 Wild Orchid Trail
Bryson City, NC 28713

For Sale|Cabin|Active
3
Beds
4
Total Baths
3
Full Baths
1
Partial Bath
2003
Built
Subdivision:
Fontana Lake Estates
County:
Swain
Listing courtesy of Christina Lohmann of Keller Williams - Great Smokies - BC
167 Wild Orchid Trail167 Wild Orchid Trail167 Wild Orchid Trail167 Wild Orchid Trail
Save
Ask
Tour
Hide
Share

Mortgage Calculator

Monthly Payment (Est.)

$6,501
Calculator powered by Showcase IDX, a Constellation1 Company. Copyright ©2026 Information is deemed reliable but not guaranteed.

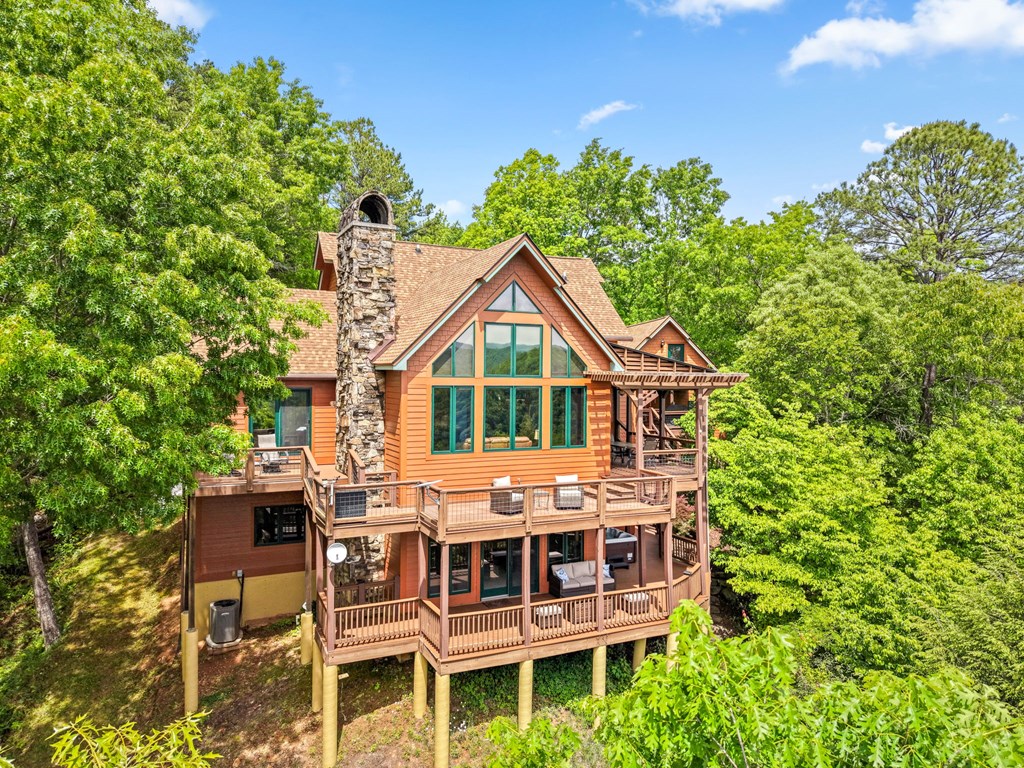
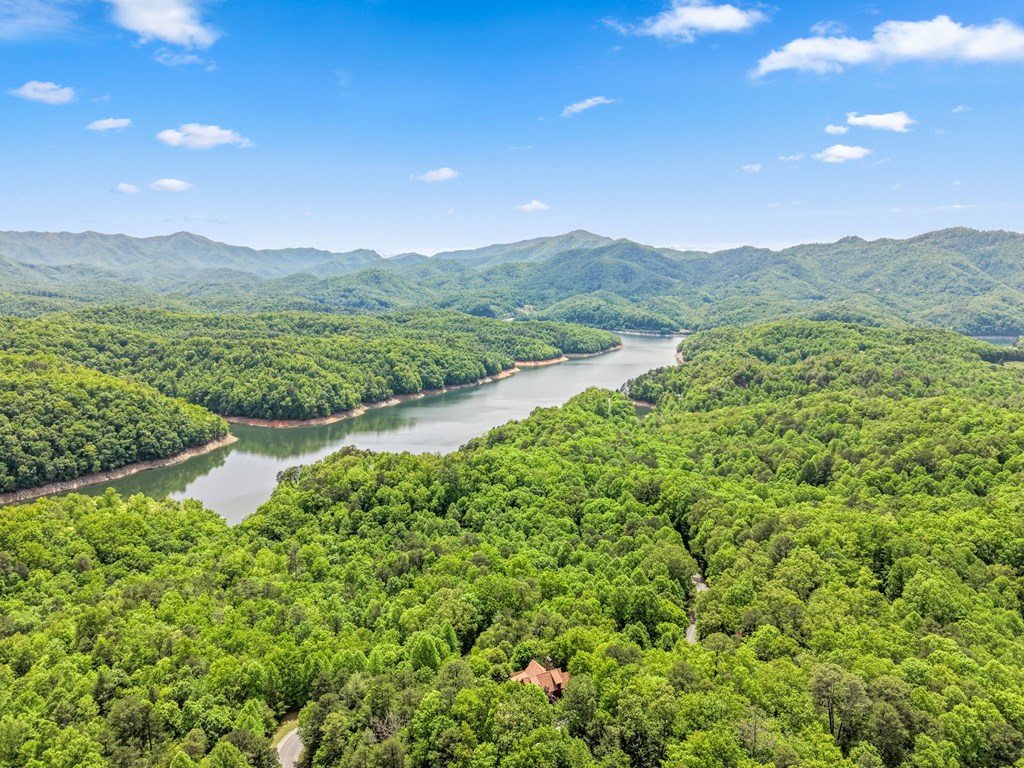
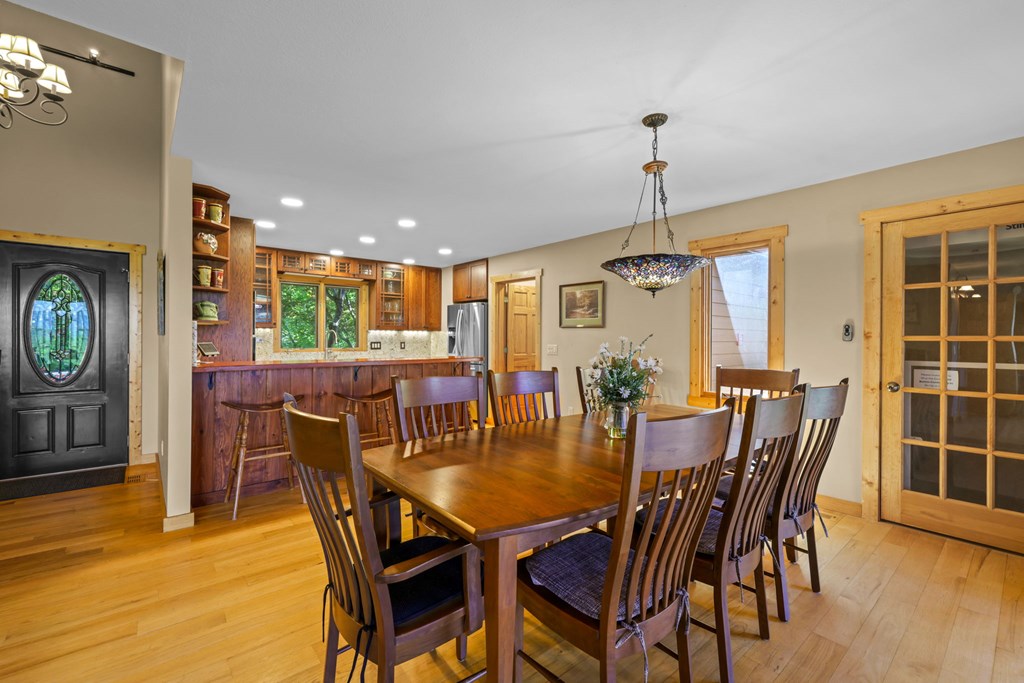
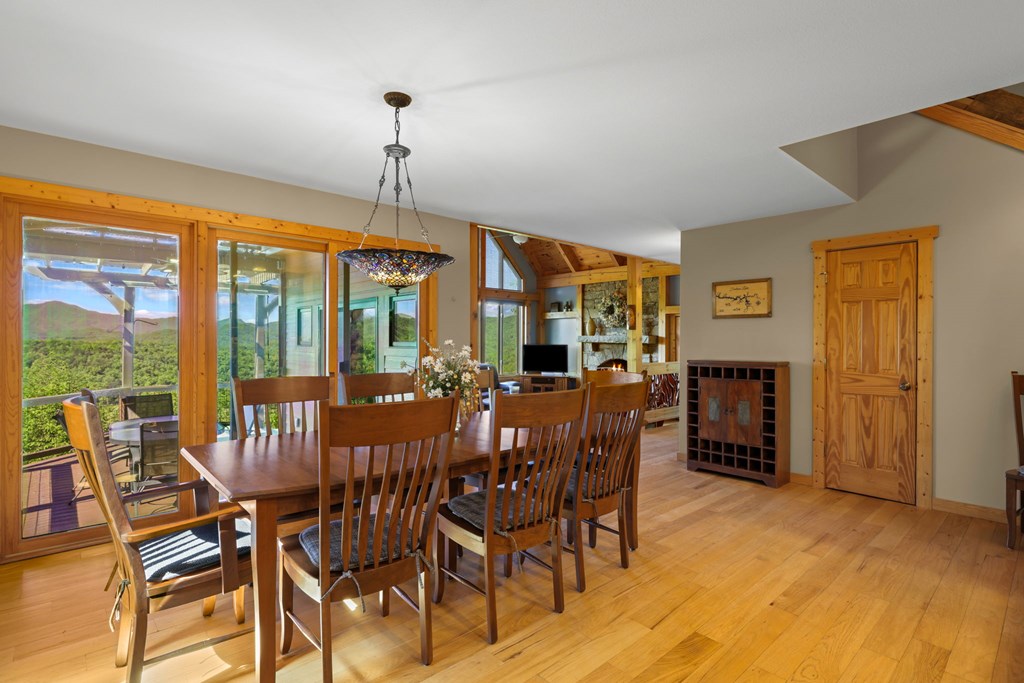
Perched within the sought-after gated community of Fontana Lake Estates in Bryson City, this beautifully updated lake-view retreat blends mountain charm with modern comfort. Designed to capture sweeping views of Fontana Lake and the Smoky Mountains, the home offers exceptional privacy and turnkey convenience. Recent upgrades include new 25-year roofs on both the home and garage with transferable labor warranty, fresh interior paint, LED lighting, luxury vinyl flooring, Trex decking on both levels, and a new 100,000 BTU Trane two-stage furnace with Wi-Fi thermostat. The kitchen features granite countertops, updated sink and faucet, and KitchenAid dishwasher. Additional highlights include a Stultz two-passenger elevator, custom lower-level bar with hutch, fully outfitted gym, four-seat Master Spa hot tub, insulated and finished garage bonus room, motorized skylight shade, and transferable Starlink internet. Offered fully furnished, including furniture, window treatments, linens, and kitchenware. Community amenities include private boat ramp, courtesy docks, swim areas, and BBQ pavilion. Rare move-in ready mountain-lake retreat just a few hours from Atlanta.

Save
Ask
Tour
Hide
Share
Listing Snapshot
Price 
$1,425,000
Days On Site 
8 Days
Bedrooms 
3
Inside Area (SqFt) 
N/A
Total Baths 
4
Full Baths 
3
Partial Baths 
1
Lot Size 
1.33 Acres
Year Built 
2003
MLS® Number 
26047236
Status 
Active
Property Tax 
$3,258.27
HOA/Condo/Coop Fees 
$150 monthly
Sq Ft Source 
N/A
Friends & Family
Recent Activity
22 hours agoListing updated with changes from the MLS®
a week agoListing first seen on site
General Features
Acres 
1.33
Garage 
Yes
Garage Spaces 
2
Parking 
Garage Door OpenerDetached
Property Sub Type 
Cabin
Security 
Security SystemSmoke Detector(s)
Sewer 
Septic Tank
Style 
ContemporaryCabinCustom
Utilities 
Propane
Water Source 
PrivateWell
Interior Features
Appliances 
Gas OvenGas RangeGas Water HeaterDishwasherMicrowaveRefrigeratorWasherDryer
Basement 
FullFinishedExterior EntryInterior EntryOther
Cooling 
Ceiling Fan(s)Central Air
Fireplace 
Yes
Fireplace Features 
Gas LogStone
Flooring 
HardwoodCeramic Tile
Furnished 
Furnished
Heating 
Electric
Interior 
Breakfast BarCeiling Fan(s)PantryWalk-In Closet(s)OtherMaster Downstairs
Window Features 
Storm Window(s)
Save
Ask
Tour
Hide
Share
Exterior Features
Construction Details 
HardiPlank Type
Lot Features 
Private
Patio And Porch 
Deck
Roof 
Shingle
View 
LakeWater
Waterfront Features 
Lake PrivilegesLake
Waterview 
LakeWater
Windows/Doors 
Storm Window(s)
Community Features
Association Dues 
1800
Financing Terms Available 
CashConventionalFHAVA Loan
HOA Fee Frequency 
Annually
MLS Area 
Charleston
Roads 
Gravel
Township 
Charleston (Swain Co.)
Schools
School District
Unknown
Elementary School
West Swain
Middle School
Swain County
High School
Swain County
Listing courtesy of Christina Lohmann of Keller Williams - Great Smokies - BC


Listing information is provided by Participants of the Carolina Smokies Association of REALTORS. IDX information is provided exclusively for personal, non-commercial use, and may not be used for any purpose other than to identify prospective properties consumers may be interested in purchasing. Information is deemed reliable but not guaranteed. Copyright 2026, Carolina Smokies Association of REALTORS.
Data last updated at: 2026-05-21 05:14 PM UTC

Neighborhood & Commute
Source: Walkscore
Save
Ask
Tour
Hide
Share