148 Riverwood Drive, Franklin, NC, 28734

Save
Ask
Tour
Hide
Share
$759,900
11 Days On Site

148 Riverwood Drive
Franklin, NC 28734

For Sale|Single Family Residence|Active Under Contract
4
Beds
4
Total Baths
3
Full Baths
1
Partial Bath
2010
Built
Subdivision:
Stone Creek Crossing
County:
Macon
Listing courtesy of Katelyn VanderWoude of RE/MAX Elite Realty
148 Riverwood Drive148 Riverwood Drive148 Riverwood Drive148 Riverwood Drive
Save
Ask
Tour
Hide
Share

Mortgage Calculator

Monthly Payment (Est.)

$3,467
Calculator powered by Showcase IDX, a Constellation1 Company. Copyright ©2026 Information is deemed reliable but not guaranteed.

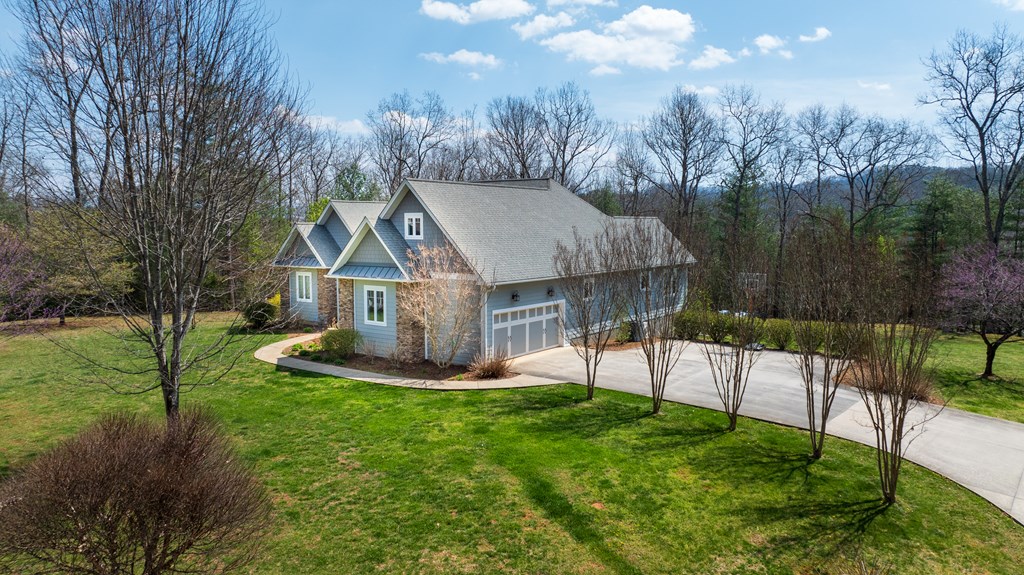
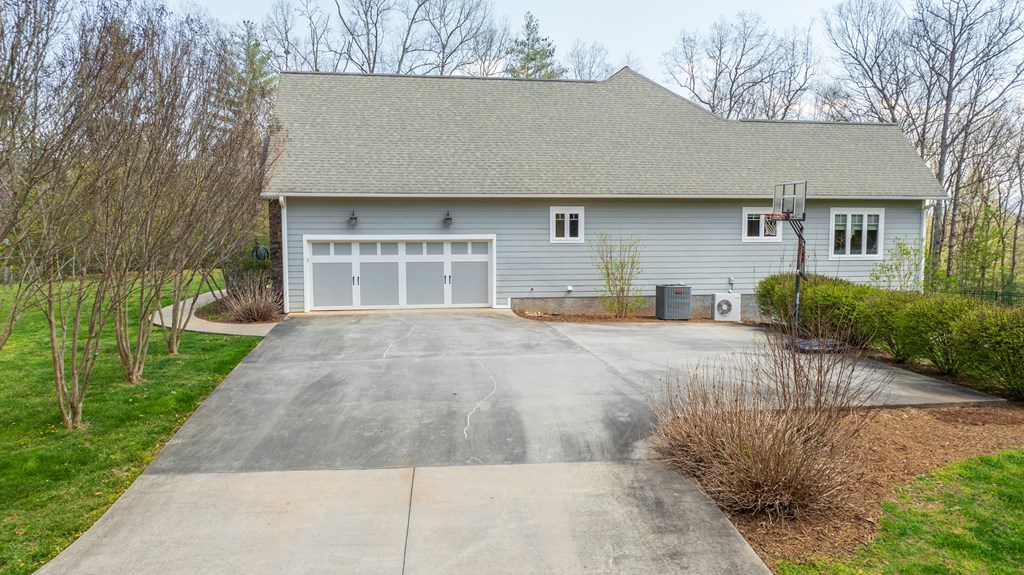
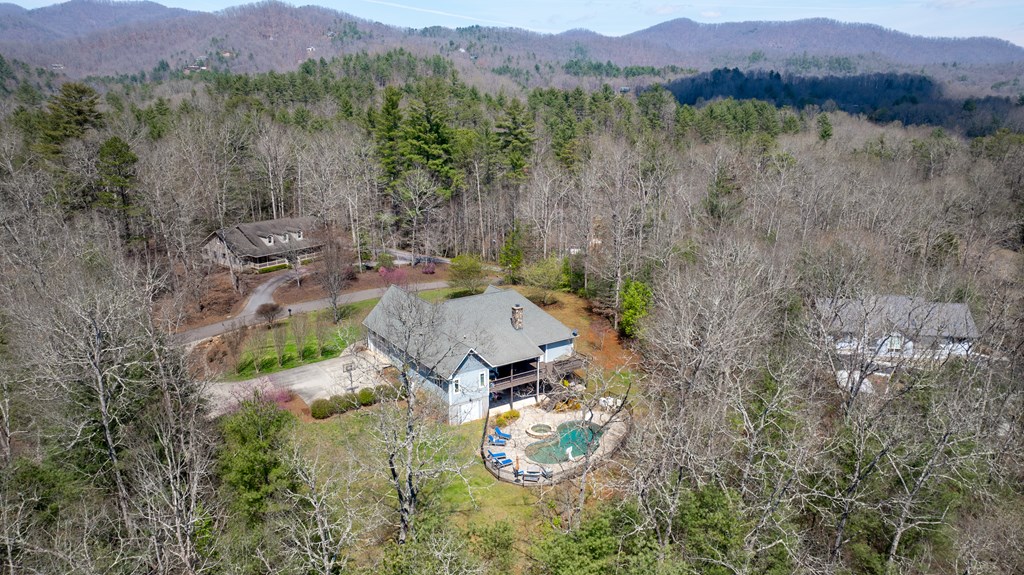
Located in the highly sought-after Stone Creek Crossing neighborhood, this beautiful 4BR/3.5BA home sits on 2.06 acres & offers a large, gently laying yard, ample parking, & a private backyard complete with a pool—perfect for relaxing or entertaining. An attached 2-car garage provides convenience & additional storage. Inside, you'll find a spacious living room anchored by a stunning stone gas log fireplace & enhanced by vaulted ceilings that create an open, airy feel. The kitchen features stainless steel appliances, abundant counter space, & ample storage, along with both a breakfast area & formal dining room for added versatility. The primary suite is conveniently located on the main level & offers vaulted ceilings, a large walk-in closet, & an en-suite bath with a soaking tub & separate walk-in shower. The split-bedroom floor plan provides three additional bedrooms & a full bath on the opposite side of the home. Upstairs, a bonus room with a half bath adds flexible living space, ideal for a home office, playroom, or guest overflow. The full basement includes a versatile game room & additional storage. Easy paved road access & only 10 minutes from Downtown Franklin!

Save
Ask
Tour
Hide
Share
Listing Snapshot
Price 
$759,900
Days On Site 
11 Days
Bedrooms 
4
Inside Area (SqFt) 
N/A
Total Baths 
4
Full Baths 
3
Partial Baths 
1
Lot Size 
2.06 Acres
Year Built 
2010
MLS® Number 
26047246
Status 
Active Under Contract
Property Tax 
$1,895.89
HOA/Condo/Coop Fees 
$12.5 monthly
Sq Ft Source 
N/A
Friends & Family
Recent Activity
6 days agoListing updated with changes from the MLS®
6 days agoStatus changed to Active Under Contract
2 weeks agoListing first seen on site
General Features
Acres 
2.06
Attached Garage 
Yes
Garage 
Yes
Garage Spaces 
2
Parking 
PavedGarage Door OpenerAttached
Property Sub Type 
Single Family Residence
Sewer 
Septic Tank
Style 
Custom
Utilities 
Propane
Water Source 
PrivateWell
Interior Features
Appliances 
Electric RangeElectric OvenGas OvenGas RangeElectric Water HeaterDishwasherMicrowaveRefrigeratorWasherDryer
Basement 
FullFinishedDaylightExterior EntryInterior Entry
Cooling 
Ceiling Fan(s)Heat PumpDuctlessCentral Air
Fireplace 
Yes
Fireplace Features 
Gas LogStone
Flooring 
Ceramic Tile
Heating 
ElectricPropaneForced AirHeat Pump
Interior 
Ceiling Fan(s)Walk-In Closet(s)Master Downstairs
Laundry Features 
Main Level
Save
Ask
Tour
Hide
Share
Exterior Features
Construction Details 
HardiPlank Type
Fencing 
Fenced
Lot Features 
LevelOpen LotPrivate
Other Structures 
Workshop
Patio And Porch 
DeckPorch
Pool Features 
Outdoor Pool
Roof 
CompositionShingle
Community Features
Association Dues 
150
Financing Terms Available 
CashConventionalUSDA LoanFHAVA Loan
HOA Fee Frequency 
Annually
MLS Area 
Franklin
Roads 
Paved
Township 
Franklin (Macon Co.)
Schools
School District
Unknown
Elementary School
Cartoogechaye
Middle School
Unknown
High School
Unknown
Listing courtesy of Katelyn VanderWoude of RE/MAX Elite Realty


Listing information is provided by Participants of the Carolina Smokies Association of REALTORS. IDX information is provided exclusively for personal, non-commercial use, and may not be used for any purpose other than to identify prospective properties consumers may be interested in purchasing. Information is deemed reliable but not guaranteed. Copyright 2026, Carolina Smokies Association of REALTORS.
Data last updated at: 2026-05-25 07:21 PM UTC

Neighborhood & Commute
Source: Walkscore
Save
Ask
Tour
Hide
Share