9 Golfview Dr, Maggie Valley, NC, 28751

Save
Ask
Tour
Hide
Share
$935,000
4 Days On Site

9 Golfview Dr
Maggie Valley, NC 28751

For Sale|Single Family Residence|Active
5
Beds
4
Total Baths
4
Full Baths
2,667
SqFt
$351
/SqFt
1973
Built
Subdivision:
Maggie Valley Country Club Est
County:
Haywood
Listing courtesy of Jacqueline Reynolds (MLS Only) of RE/MAX Executive (MLS Only)
9 Golfview Dr9 Golfview Dr9 Golfview Dr9 Golfview Dr
Save
Ask
Tour
Hide
Share

Mortgage Calculator

Monthly Payment (Est.)

$4,266
Calculator powered by Showcase IDX, a Constellation1 Company. Copyright ©2026 Information is deemed reliable but not guaranteed.

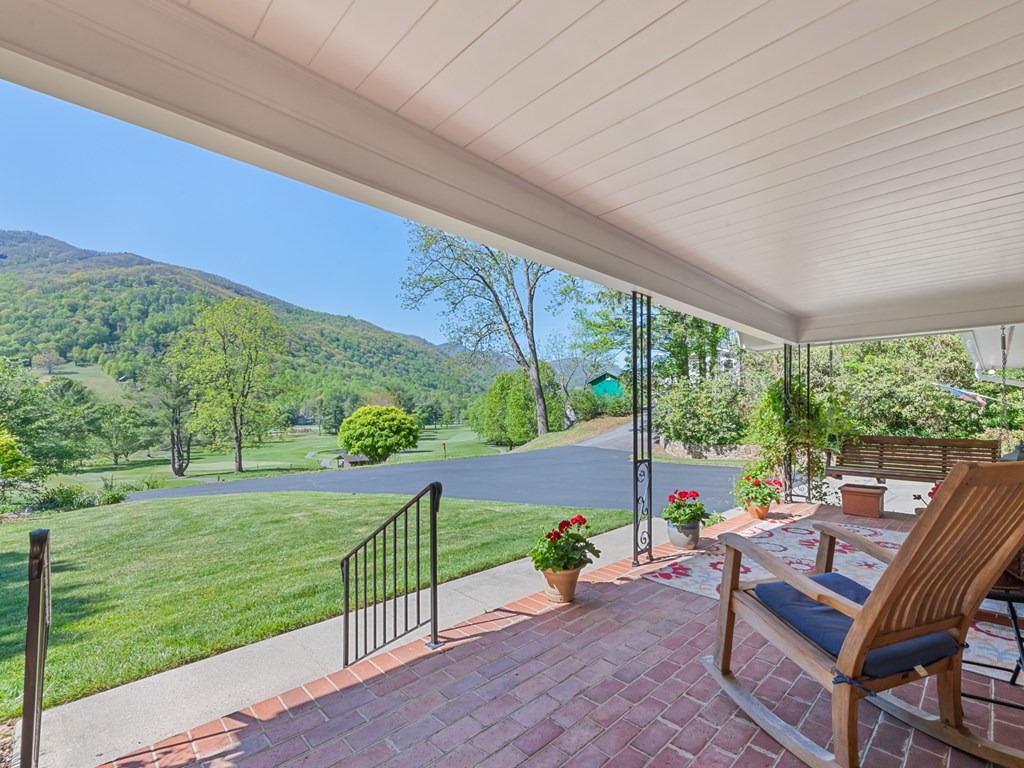
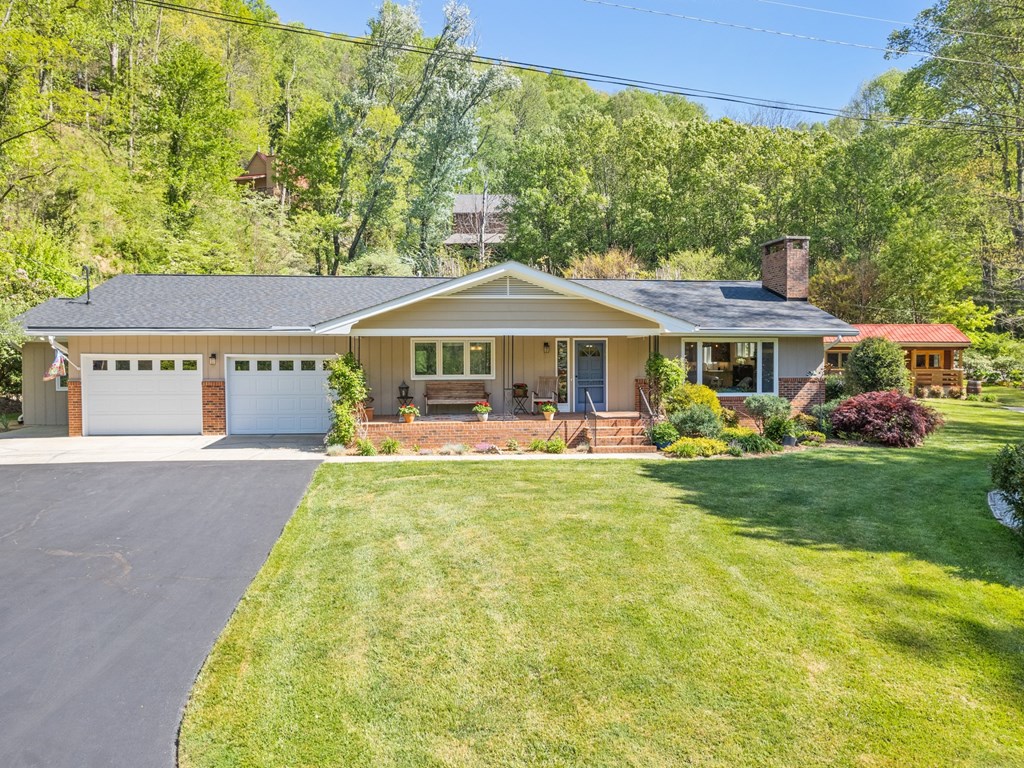
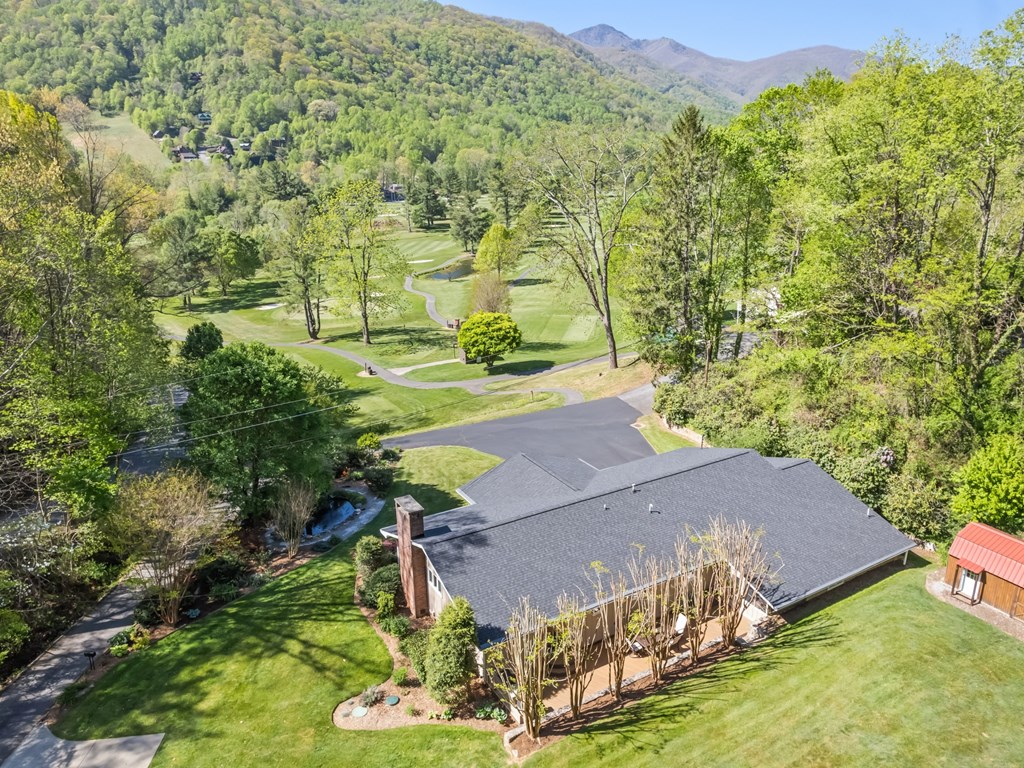
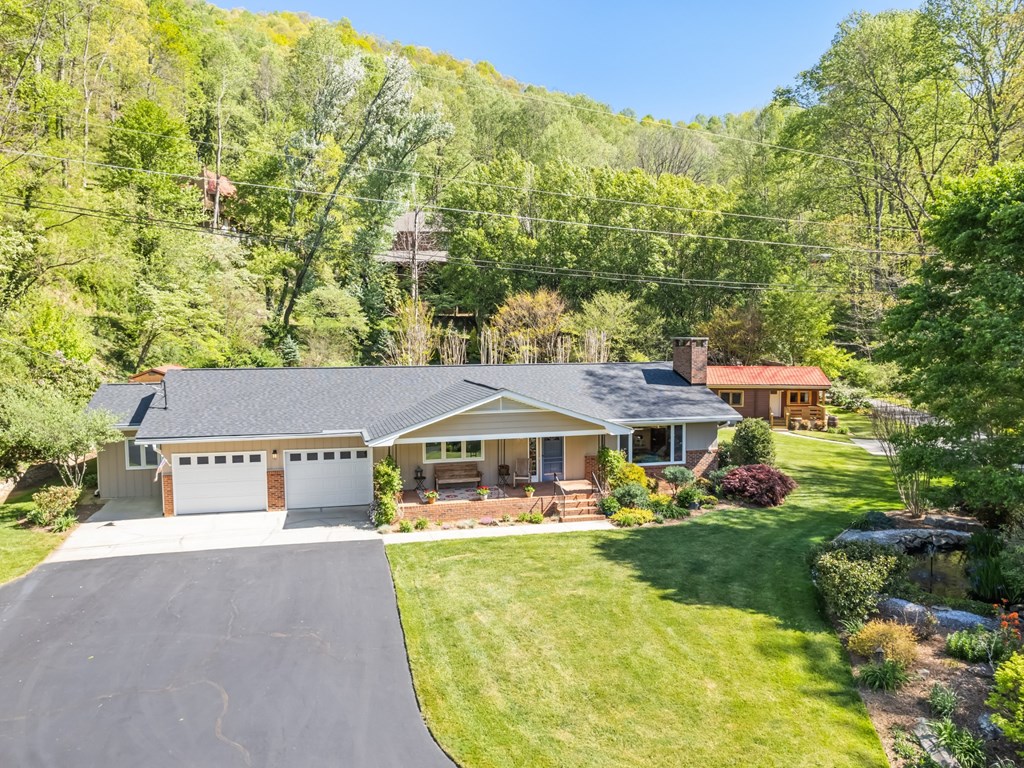
Enjoy stunning mountain views and an envious setting overlooking the front 9 holes of Maggie Valley Country Club Golf & Resort from this beautifully updated property designed for comfortable living, entertaining, and income potential. Located right on the 3rd tee with quick access to the course. FULLY updated and remodelled in 2016-2025. The main home features red oak hardwood and ceramic floors, and a spacious kitchen with quartz countertops, island, pantry, stainless appliances, gas stove. The vaulted ceiling great room includes a gas log fireplace, windows with impressive views, and recessed lighting, laundry room, 2nd bedroom, and BONUS room. The luxurious primary suite offers a spa-like retreat with a double granite vanity, heated towel rack, and a steam shower for two. Outdoor living shines with Trex decking, a screened porch, and an outdoor kitchen patio complete with grill and smoker—perfect for enjoying cool mountain breezes. **The separate 2ND LIVING QUARTERS (518 SqFt) apartment offers excellent flexibility with its own exterior entrance, large bedroom, full bath, living/dining area, and kitchenette with bar refrigerator, microwave, sink, and cabinetry—ideal for guests,

Save
Ask
Tour
Hide
Share
Listing Snapshot
Price 
$935,000
Days On Site 
4 Days
Bedrooms 
5
Inside Area (SqFt) 
2,667 sqft
Total Baths 
4
Full Baths 
4
Partial Baths 
N/A
Lot Size 
0.9 Acres
Year Built 
1973
MLS® Number 
26047276
Status 
Active
Property Tax 
$5,244.24
HOA/Condo/Coop Fees 
$8.33 monthly
Sq Ft Source 
N/A
Friends & Family
Recent Activity
5 days agoListing updated with changes from the MLS®
5 days agoListing first seen on site
General Features
Acres 
0.9
Attached Garage 
Yes
Foundation 
Slab
Garage 
Yes
Garage Spaces 
2
Parking 
PavedAttached
Property Sub Type 
Single Family Residence
Sewer 
Public Sewer
SqFt Total 
2667
Style 
Ranch/SingleContemporary
Utilities 
PropaneCable Available
Water Source 
Public
Interior Features
Appliances 
Gas OvenGas RangeGas Water HeaterTankless Water HeaterDishwasherExhaust FanMicrowaveRefrigeratorWasherDryer
Basement 
Crawl Space
Cooling 
Heat PumpDuctlessCentral Air
Fireplace 
Yes
Fireplace Features 
Gas Log
Flooring 
HardwoodCeramic Tile
Furnished 
Unfurnished
Heating 
Exhaust FanElectricPropaneHeat Pump
Interior 
In-Law FloorplanBreakfast BarKitchen IslandOpen FloorplanPantry
Window Features 
Insulated Windows
Save
Ask
Tour
Hide
Share
Exterior Features
Construction Details 
Wood Siding
Other Structures 
Second Residence
Patio And Porch 
Deck
Roof 
Shingle
Waterfront Features 
Pond
Windows/Doors 
Insulated Windows
Community Features
Association Dues 
100
Financing Terms Available 
CashConventional
HOA Fee Frequency 
Annually
MLS Area 
Haywood County
Township 
Other
Schools
School District
Unknown
Elementary School
Jonathan
Middle School
Waynesville
High School
Tuscola
Listing courtesy of Jacqueline Reynolds (MLS Only) of RE/MAX Executive (MLS Only)


Listing information is provided by Participants of the Carolina Smokies Association of REALTORS. IDX information is provided exclusively for personal, non-commercial use, and may not be used for any purpose other than to identify prospective properties consumers may be interested in purchasing. Information is deemed reliable but not guaranteed. Copyright 2026, Carolina Smokies Association of REALTORS.
Data last updated at: 2026-05-21 05:14 PM UTC

Neighborhood & Commute
Source: Walkscore
Save
Ask
Tour
Hide
Share