Save
Ask
Tour
Hide
$450,000
133 Days On Site
26 Shady Hollow DriveOtto, NC 28763
For Sale|Cabin|Active
3
Beds
2
Total Baths
2
Full Baths
1,465
SqFt
$307
/SqFt
1980
Built
Subdivision:
Heritage Valley
County:
Macon
Listing courtesy of Frank L. Moffitt of Moffitt Real Estate
Save
Ask
Tour
Hide
Mortgage Calculator
Monthly Payment (Est.)
Enter an interest rate to see your estimated monthly payment.Calculator powered by Showcase IDX, a Constellation1 Company. Copyright ©2026 Information is deemed reliable but not guaranteed.
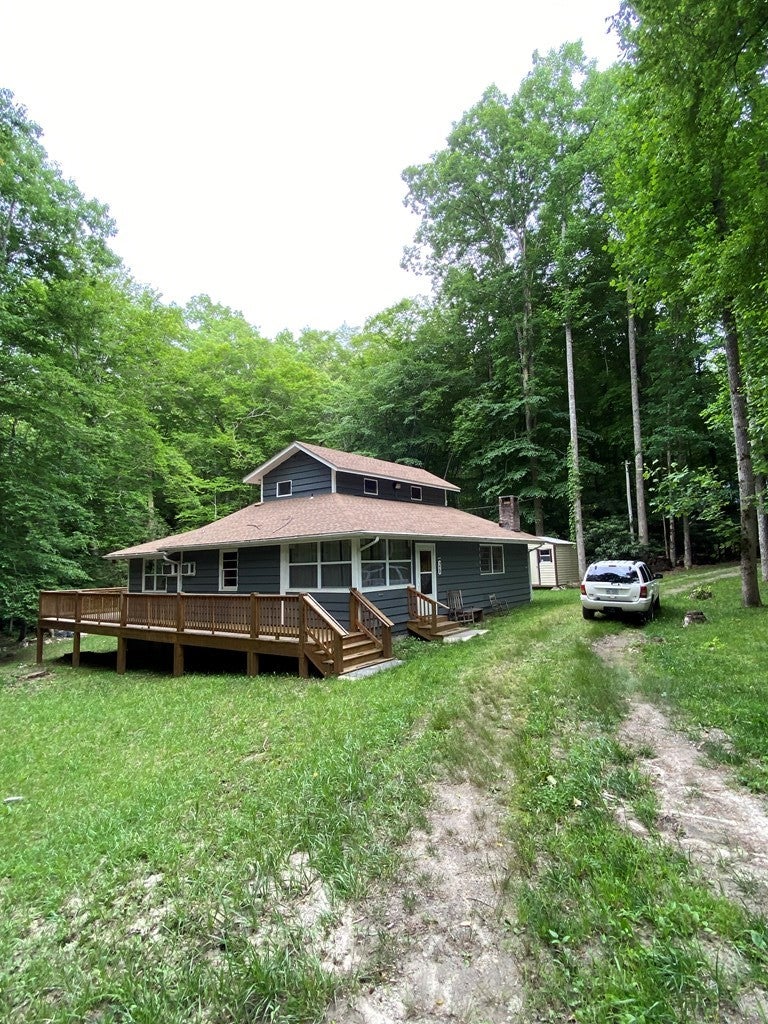
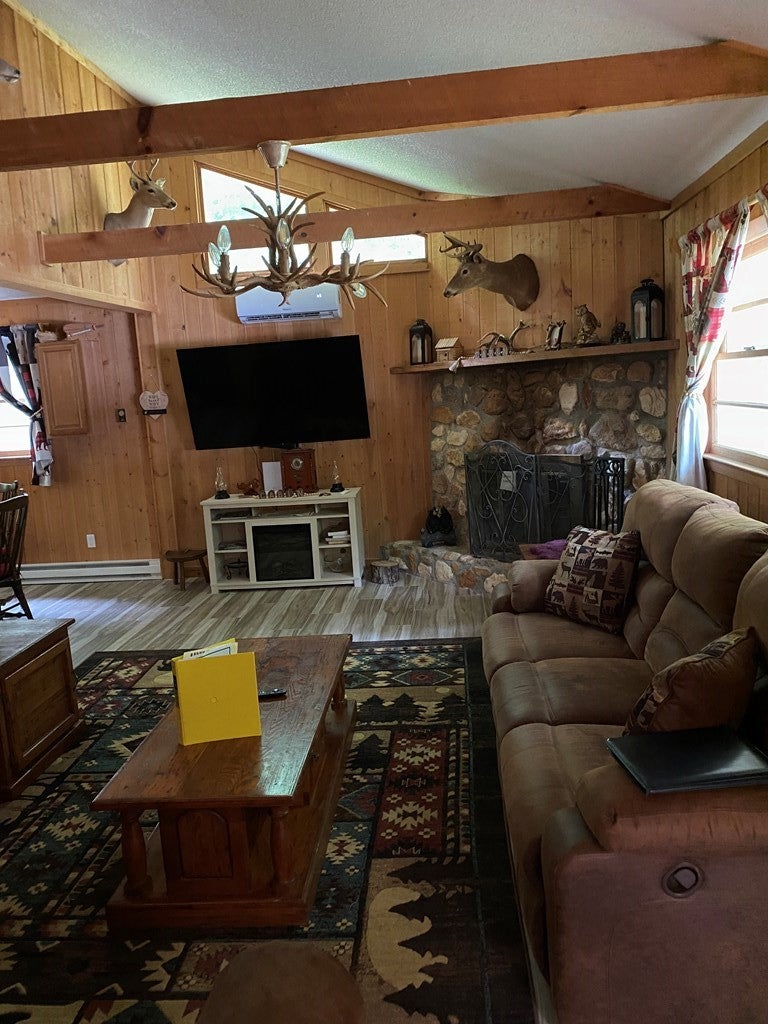
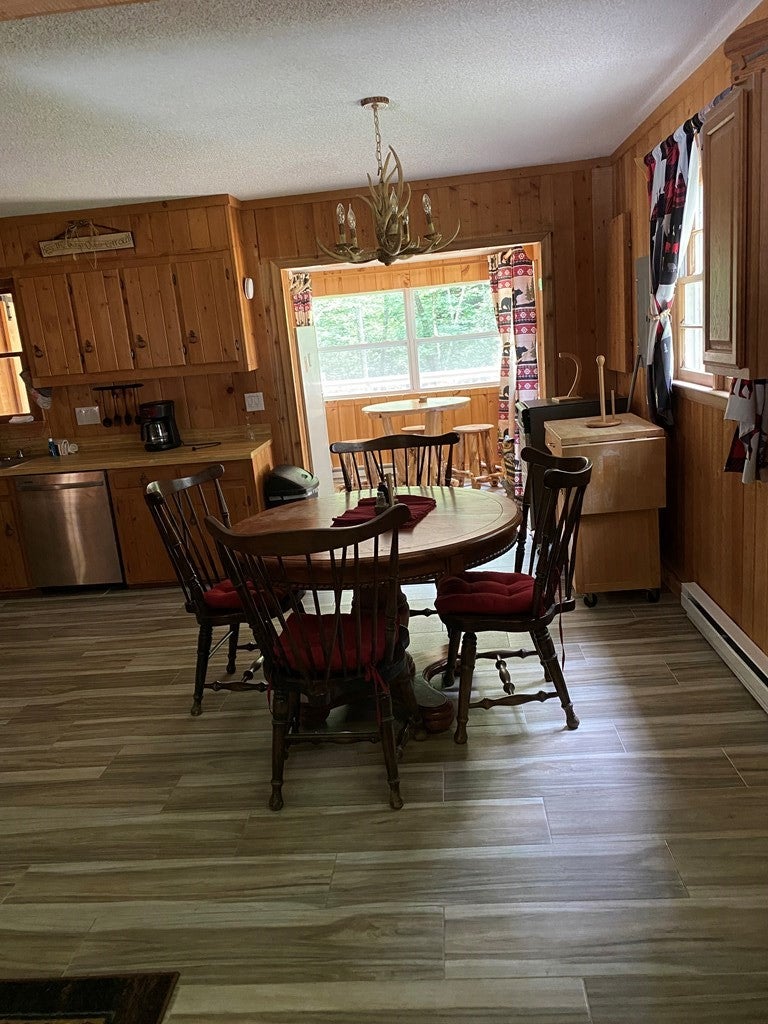
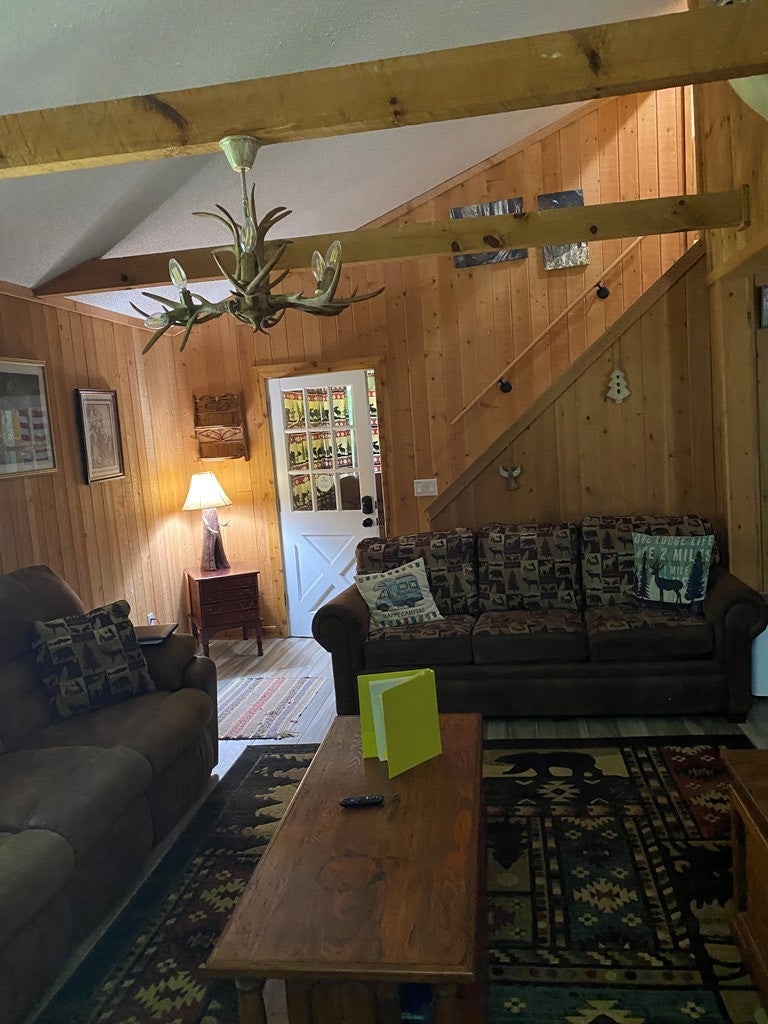
Shady Hollow is just the right name for this completely remodeled cabin with all wood walls, LVP flooring, new appliances and lots of decking overlooking a walk-in stream. Patio with fire pit makes for easy living. Stone fireplace.
Save
Ask
Tour
Hide
Listing Snapshot
Price
$450,000
Days On Site
133 Days
Bedrooms
3
Inside Area (SqFt)
1,465 sqft
Total Baths
2
Full Baths
2
Partial Baths
N/A
Lot Size
0.71 Acres
Year Built
1980
MLS Number
26047569
Status
Active
Property Tax
$848.81
HOA/Condo/Coop Fees
N/A
Sq Ft Source
N/A
Friends & Family
Recent Activity
| 4 months ago | Listing updated with changes from the MLS | |
| 4 months ago | Listing first seen on site |
General Features
Acres
0.71
Levels
Two
Parking
No Garage
Property Sub Type
Cabin
Sewer
Septic Tank
SqFt Total
1465
Style
Cabin
Utilities
Propane
Water Source
PrivateWell
Interior Features
Appliances
Electric RangeElectric OvenElectric Water HeaterDishwasherMicrowaveRefrigeratorWasherDryer
Basement
Crawl Space
Cooling
Window Unit(s)Ductless
Fireplace
Yes
Fireplace Features
Wood Burning
Heating
Baseboard
Window Features
Screens
Bedroom 1
Level - First
Bedroom 2
Level - Second
Dining Room
Level - First
Kitchen
Dimensions - 11.5x17Level - FirstArea - 195
Living Room
Dimensions - 12x23Level - FirstArea - 276
Master Bedroom
Dimensions - 11.5833x12.1667Level - FirstArea - 140
Save
Ask
Tour
Hide
Exterior Features
Construction Details
Wood Siding
Lot Features
Wooded
Patio And Porch
Deck
Road Frontage
State Road
Roof
CompositionFiberglassShingle
View
Water
Waterview
Water
Windows/Doors
Screens
Community Features
MLS Area
Otto
Township
Smithbridge (Macon Co.)
Financing Terms Available
Cash
Roads
Gravel
Schools
School District
Unknown
Elementary School
South Macon
Middle School
Macon Middle
High School
Franklin
Listing courtesy of Frank L. Moffitt of Moffitt Real Estate
![]()
Listing information is provided by Participants of the Carolina Smokies Association of REALTORS. IDX information is provided exclusively for personal, non-commercial use, and may not be used for any purpose other than to identify prospective properties consumers may be interested in purchasing. Information is deemed reliable but not guaranteed. Copyright 2026, Carolina Smokies Association of REALTORS.
Data last updated at: 2026-10-26 10:05 PM UTC
Neighborhood & Commute
Source: Walkscore
Save
Ask
Tour
Hide