515 Betts Branch, Bryson City, NC, 28713

Save
Ask
Tour
Hide
Share
$389,000
47 Days On Site

515 Betts Branch
Bryson City, NC 28713

For Sale|Manufactured Home|Active
2
Beds
2
Total Baths
2
Full Baths
2026
Built
Subdivision:
Ann's Crossing
County:
Swain
Listing courtesy of Ross Ensley of YELLOW ROSE REAL ESTATE LLC
515 Betts Branch515 Betts Branch515 Betts Branch515 Betts Branch
Save
Ask
Tour
Hide
Share

Mortgage Calculator

Monthly Payment (Est.)

$1,775
Calculator powered by Showcase IDX, a Constellation1 Company. Copyright ©2026 Information is deemed reliable but not guaranteed.

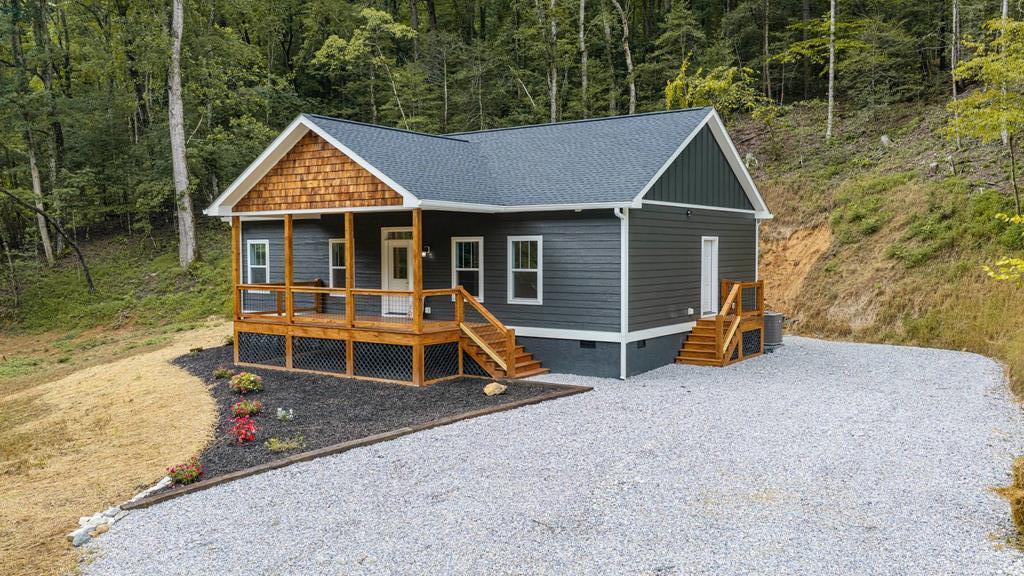
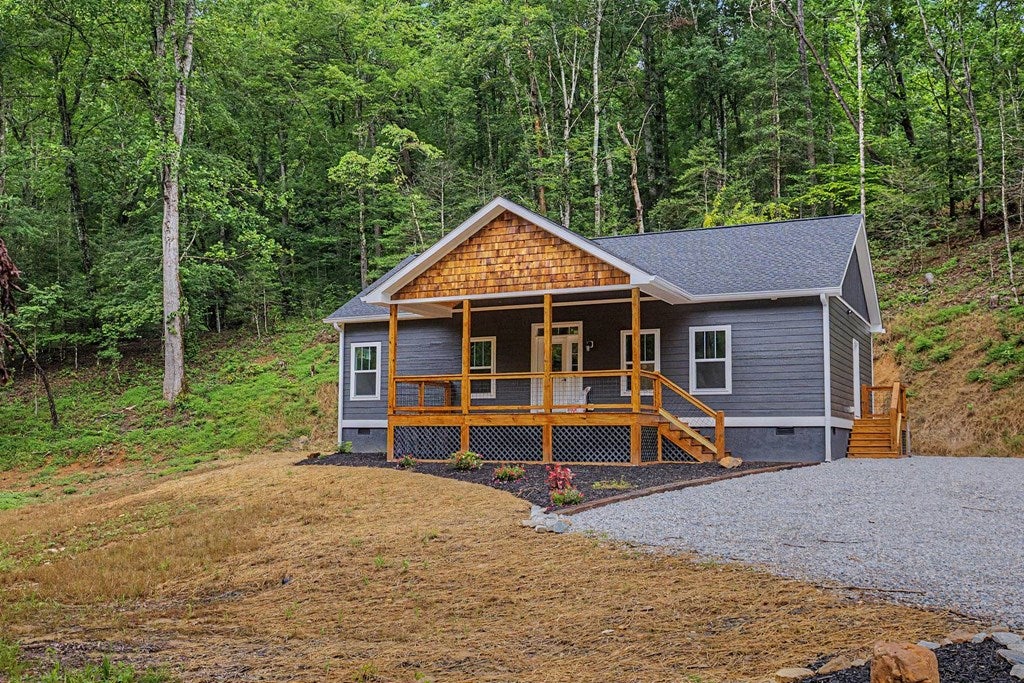
Welcome to this newly completed, never-occupied modular mountain home tucked into a peaceful wooded setting. Crane-set on site and finished with modern features throughout, this inviting home combines the comfort of new construction with classic mountain character. The exterior features dark siding, cedar-shake accents, attractive landscaping, generous gravel parking, and a spacious covered front porch perfect for relaxing and enjoying the surrounding natural scenery. Inside, the bright open-concept living area offers luxury vinyl plank flooring, recessed lighting, and a neutral color palette ready for your personal touch. The well-appointed kitchen features granite countertops, stainless-steel appliances, abundant cabinetry, a large center island, and sliding glass doors that provide convenient access to the porch while filling the space with natural light. Surrounded by mature trees and offering a quiet, private atmosphere, this move-in-ready home would make an excellent full-time residence or mountain getaway. Enjoy modern finishes, low-maintenance living, and the peaceful beauty of Western North Carolina. Tax is estimated. Community water is 20/ month

Save
Ask
Tour
Hide
Share
Listing Snapshot
Price 
$389,000
Days On Site 
47 Days
Bedrooms 
2
Inside Area (SqFt) 
N/A
Total Baths 
2
Full Baths 
2
Partial Baths 
N/A
Lot Size 
0.715 Acres
Year Built 
2026
MLS® Number 
26048022
Status 
Active
Property Tax 
$1,594.9
HOA/Condo/Coop Fees 
N/A
Sq Ft Source 
N/A
Friends & Family
Recent Activity
a month agoListing updated with changes from the MLS®
2 months agoListing first seen on site
General Features
Acres 
0.715
Home Warranty 
Yes
Parking 
No Garage
Property Sub Type 
Manufactured Home
Security 
Smoke Detector(s)
Sewer 
Septic Tank
Style 
Contemporary
Utilities 
Propane
Water Source 
PrivateWell
Interior Features
Appliances 
Electric RangeElectric OvenElectric Water HeaterDishwasherMicrowaveRefrigerator
Basement 
Crawl Space
Cooling 
Ceiling Fan(s)Heat PumpCentral Air
Fireplace Features 
None
Flooring 
Ceramic Tile
Heating 
ElectricHeat Pump
Interior 
Breakfast BarCeiling Fan(s)Open FloorplanWalk-In Closet(s)Master Downstairs
Window Features 
Insulated Windows
Bedroom 1 
Level - First
Master Bedroom 
Level - First
Save
Ask
Tour
Hide
Share
Exterior Features
Construction Details 
Board & Batten Siding
Patio And Porch 
DeckPorch
Roof 
CompositionShingle
Windows/Doors 
Insulated Windows
Community Features
Association Fee Frequency 
Annually
MLS Area 
Deep Creek
Township 
Charleston (Swain Co.)
Financing Terms Available 
CashConventionalUSDA LoanFHAVA Loan
Roads 
Gravel
Listing courtesy of Ross Ensley of YELLOW ROSE REAL ESTATE LLC


Listing information is provided by Participants of the Carolina Smokies Association of REALTORS. IDX information is provided exclusively for personal, non-commercial use, and may not be used for any purpose other than to identify prospective properties consumers may be interested in purchasing. Information is deemed reliable but not guaranteed. Copyright 2026, Carolina Smokies Association of REALTORS.
Data last updated at: 2026-09-12 06:12 PM UTC

Neighborhood & Commute
Source: Walkscore
Save
Ask
Tour
Hide
Share