43 Mar Bob Trl, Otto, NC, 28763

Save
Ask
Tour
Hide
Share
$359,900
83 Days On Site

43 Mar Bob Trl
Otto, NC 28763

For Sale|Single Family Residence|Active
3
Beds
3
Total Baths
3
Full Baths
1992
Built
Subdivision:
Heritage Way
County:
Macon
Listing courtesy of Katelyn VanderWoude of RE/MAX Elite Realty
43 Mar Bob Trl43 Mar Bob Trl43 Mar Bob Trl43 Mar Bob Trl
Save
Ask
Tour
Hide
Share

Mortgage Calculator

Monthly Payment (Est.)

Enter an interest rate to see your estimated monthly payment.
Calculator powered by Showcase IDX, a Constellation1 Company. Copyright ©2026 Information is deemed reliable but not guaranteed.

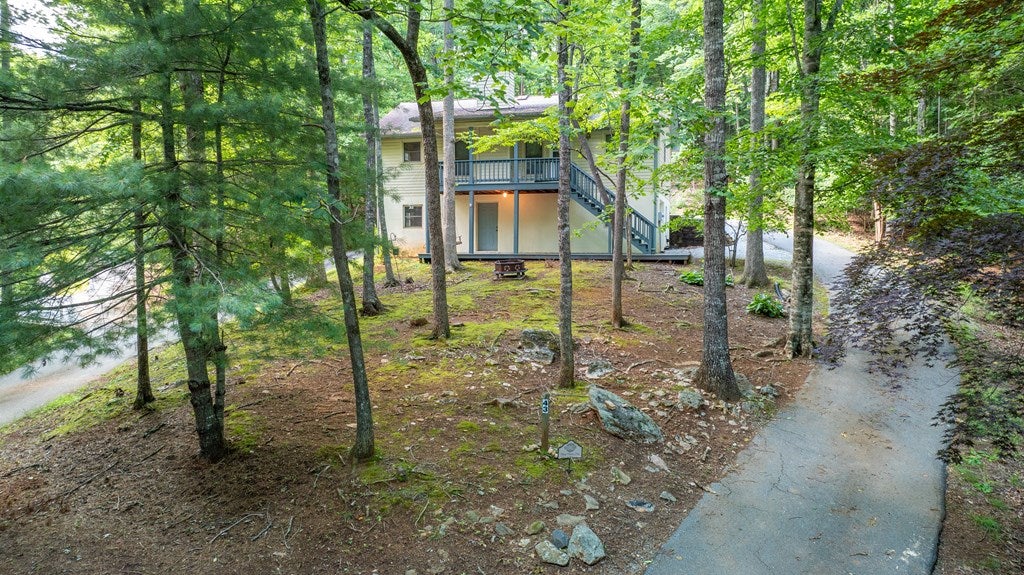
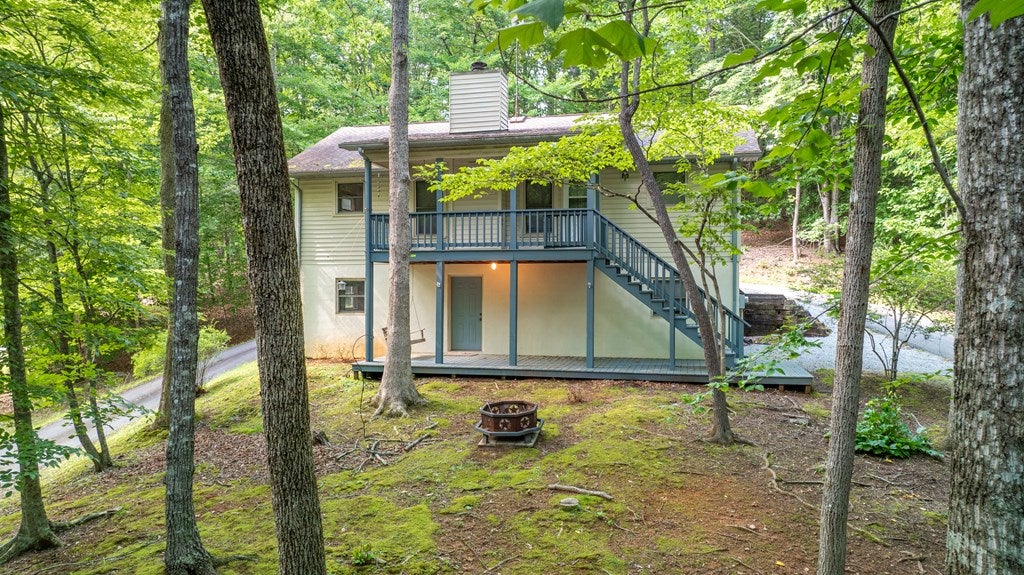
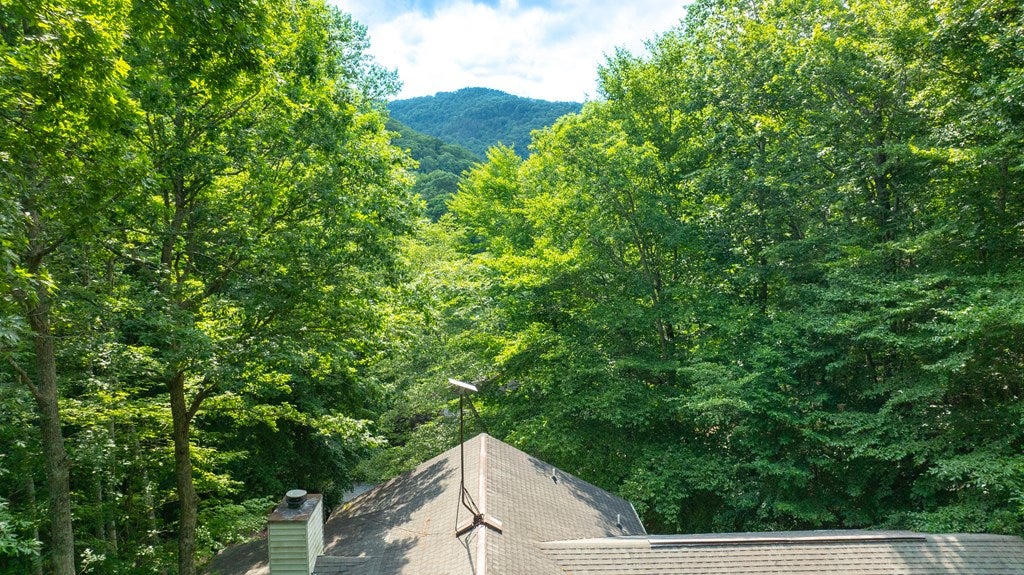
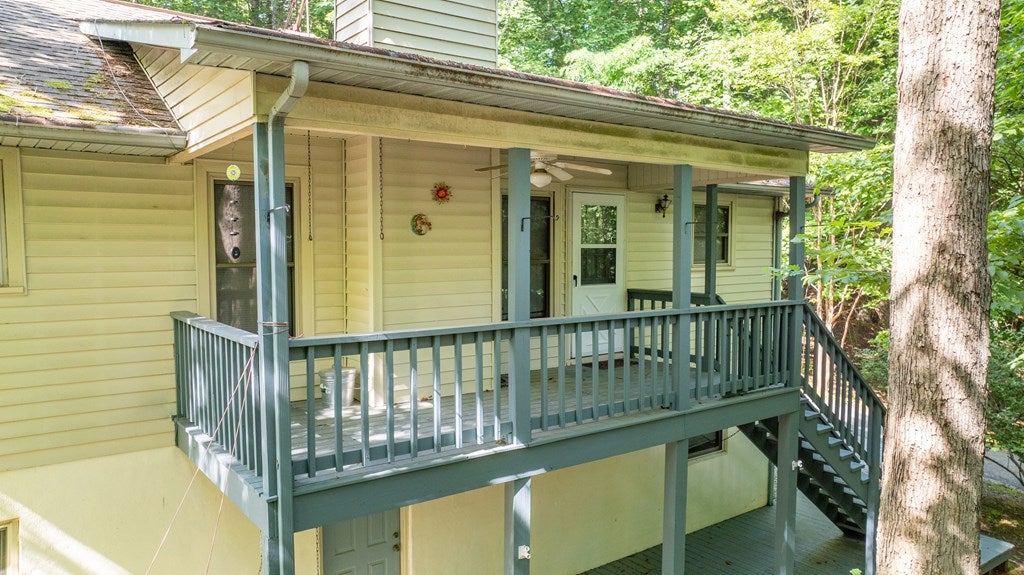
Nestled in the peaceful Otto area, this inviting 3-bedroom, 3-bath home offers a functional floor plan & beautiful private setting. A paved circular driveway provides easy access & ample parking, complemented by a main-level covered carport & attached one-car basement garage. Step inside to an open split-bedroom floor plan featuring vaulted ceilings, abundant natural light, & a striking stone fireplace as the focal point of the living area. The spacious kitchen offers updated countertops, ample cabinetry, & generous workspace, while the covered deck is the perfect place to relax & enjoy the peaceful surroundings. Both main-level bedrooms feature walk-in closets & private en-suite bathrooms, creating an ideal layout for family or guests. The lower level offers a versatile bonus room, third full bath, & third bedroom, providing excellent space for a home office, recreation room, or guest suite. Outside, enjoy the park-like yard, lower patio, & the privacy of this beautiful mountain setting. Conveniently located just minutes from the NC/GA state line with easy access to Hwy 441, you'll enjoy the perfect balance of privacy & accessibility!

Save
Ask
Tour
Hide
Share
Listing Snapshot
Price 
$359,900
Days On Site 
83 Days
Bedrooms 
3
Inside Area (SqFt) 
N/A
Total Baths 
3
Full Baths 
3
Partial Baths 
N/A
Lot Size 
0.75 Acres
Year Built 
1992
MLS Number 
26048107
Status 
Active
Property Tax 
$801.01
HOA/Condo/Coop Fees 
N/A
Sq Ft Source 
N/A
Friends & Family
Recent Activity
2 months agoListing updated with changes from the MLS
3 months agoListing first seen on site
General Features
Acres 
0.75
Attached Garage 
Yes
Carport 
2
Garage 
Yes
Garage Spaces 
1
Parking 
PavedAttached CarportAttachedGarage
Property Sub Type 
Single Family Residence
Sewer 
Septic Tank
Style 
TraditionalCottage
Utilities 
Propane
Water Source 
PrivateWell
Interior Features
Appliances 
Electric RangeElectric OvenElectric Water HeaterDishwasherMicrowaveRefrigerator
Basement 
FinishedExterior EntryInterior Entry
Cooling 
Ceiling Fan(s)Central Air
Fireplace 
Yes
Fireplace Features 
Wood BurningStone
Flooring 
CarpetVinylLaminate
Heating 
ElectricForced AirBaseboardHeat PumpOther
Interior 
Ceiling Fan(s)Open FloorplanWalk-In Closet(s)Master Downstairs
Laundry Features 
In Basement
Bedroom 1 
Dimensions - 12.42x9.4Level - FirstArea - 116
Bedroom 2 
Dimensions - 13.48x9.74Level - BasementArea - 131
Dining Room 
Level - First
Kitchen 
Dimensions - 12.26x9.28Level - FirstArea - 113
Living Room 
Dimensions - 17.64x8.89Level - FirstArea - 156
Master Bedroom 
Dimensions - 12.4x10.45Level - FirstArea - 129
Save
Ask
Tour
Hide
Share
Exterior Features
Construction Details 
Vinyl Siding
Lot Features 
Rolling SlopePrivate
Other Structures 
Workshop
Patio And Porch 
Deck
Roof 
CompositionShingle
Community Features
MLS Area 
Otto
Township 
Smithbridge (Macon Co.)
Financing Terms Available 
CashConventionalUSDA LoanFHAVA Loan
Roads 
PavedGravel
Listing courtesy of Katelyn VanderWoude of RE/MAX Elite Realty


Listing information is provided by Participants of the Carolina Smokies Association of REALTORS. IDX information is provided exclusively for personal, non-commercial use, and may not be used for any purpose other than to identify prospective properties consumers may be interested in purchasing. Information is deemed reliable but not guaranteed. Copyright 2026, Carolina Smokies Association of REALTORS.
Data last updated at: 2026-10-26 10:05 PM UTC

Neighborhood & Commute
Source: Walkscore
Save
Ask
Tour
Hide
Share