7 Ridgeway DriveBryson City, NC 28713
Mortgage Calculator
Monthly Payment (Est.)
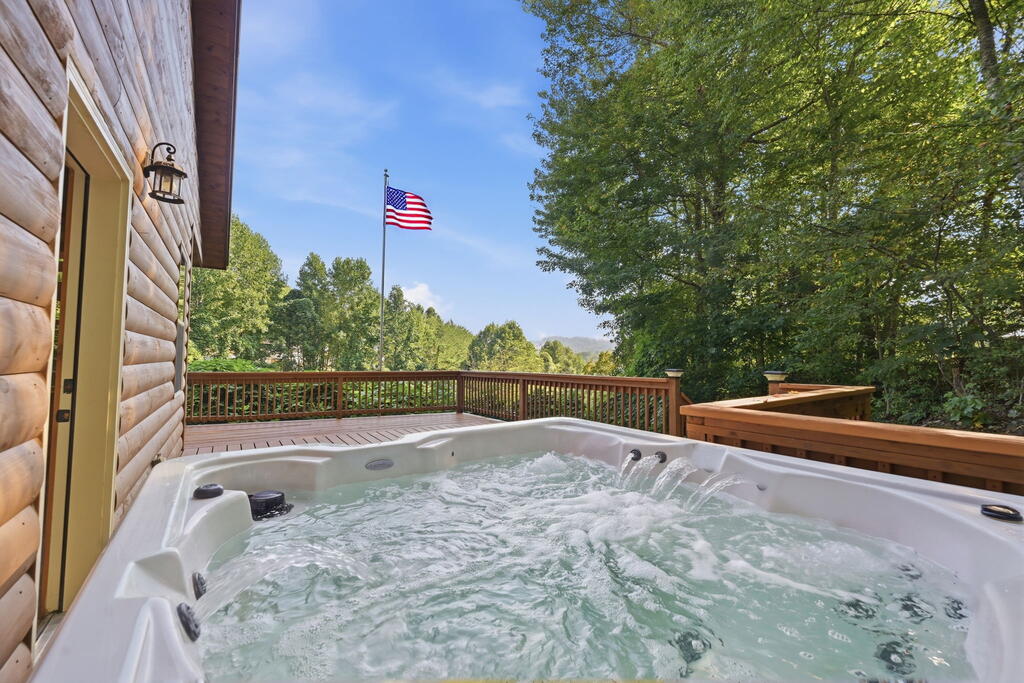
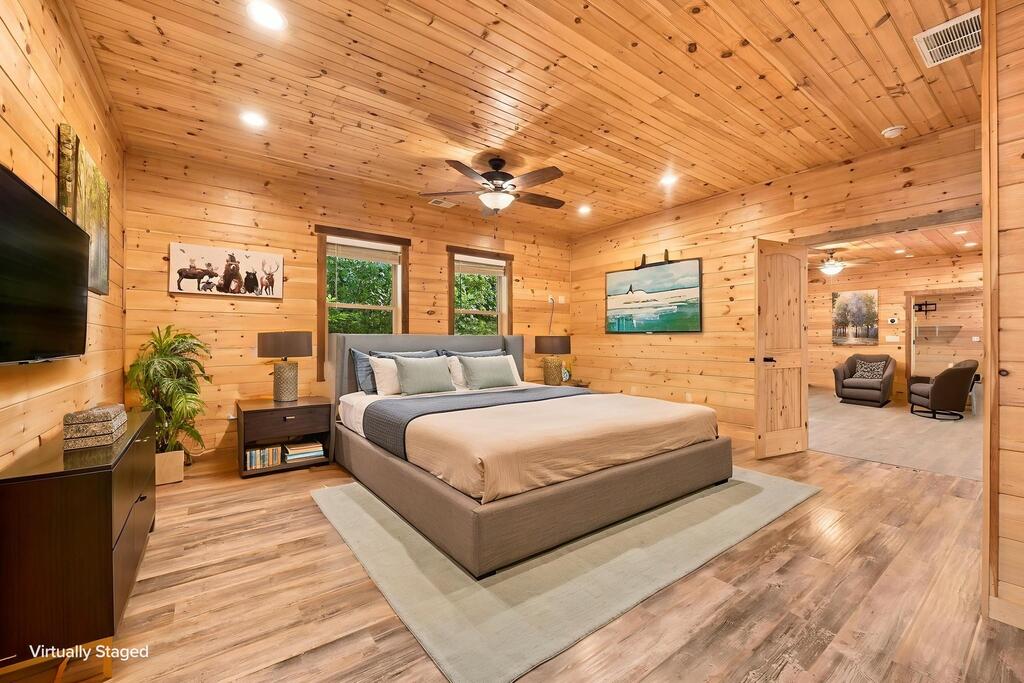
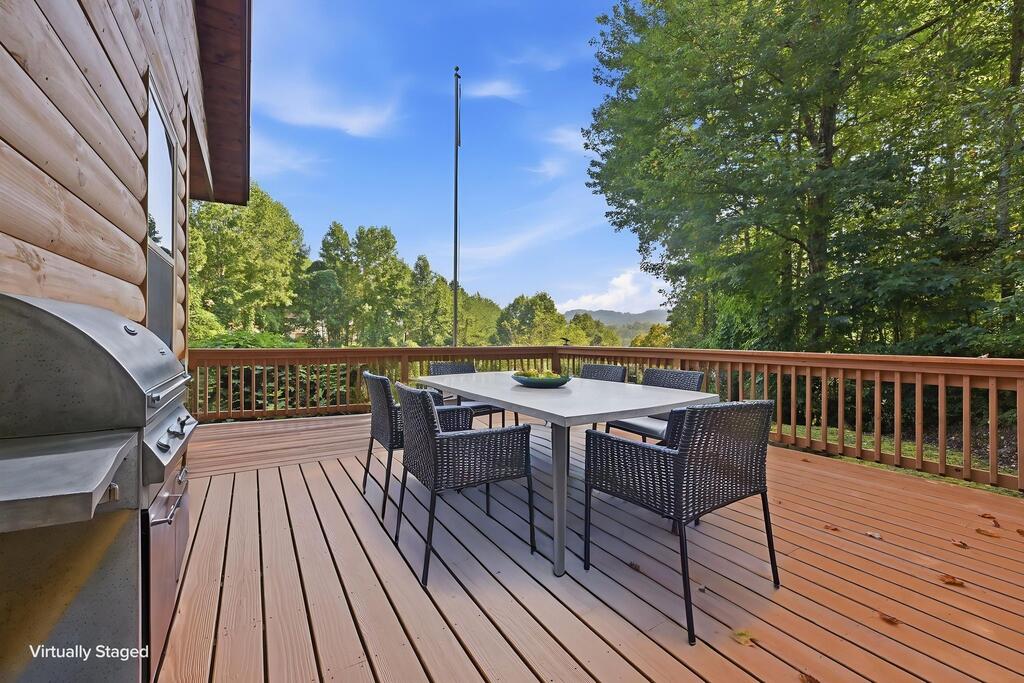
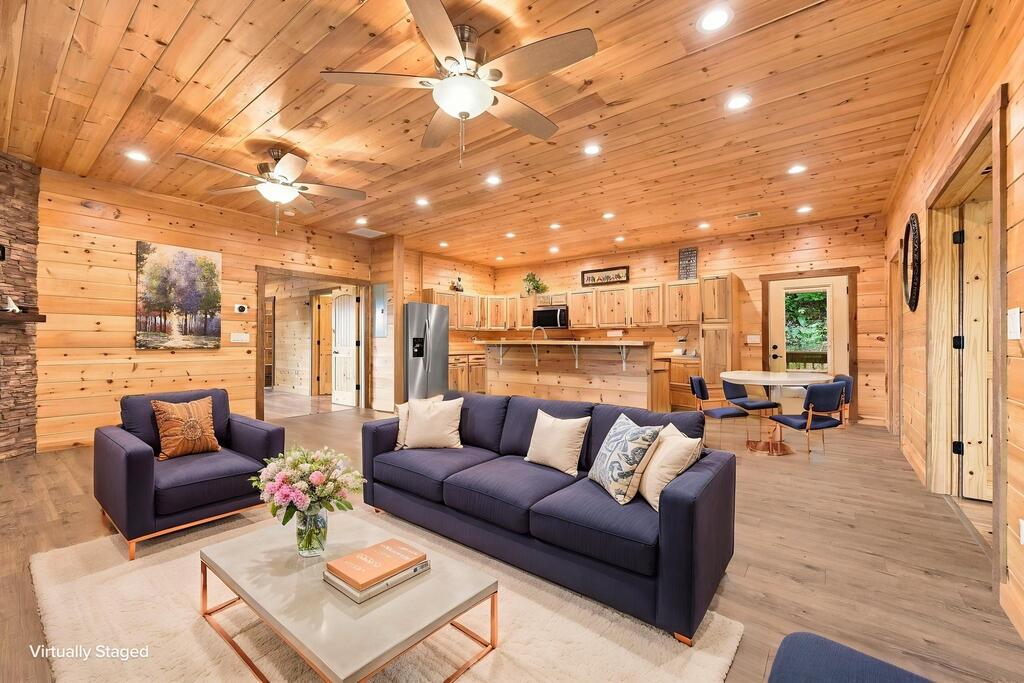
Enter an interest rate to see your estimated monthly payment.Mountain living with convenience, views, and exceptional outdoor space! Located just 1.7 miles from the heart of Bryson City, this charming 2017 log-sided cabin offers the best of both worlds—peaceful mountain surroundings with easy access to town, dining, shopping, the Great Smoky Mountains, and all the outdoor recreation Western North Carolina is known for. Designed for comfortable one-level living, this 2-bedroom, 3-bath home features an open floor plan, vaulted ceilings, a spacious great room, and a large primary suite. Both bedrooms are generously sized, and each offers the comfort and privacy of an ensuite bath. The kitchen is thoughtfully designed with an island and breakfast bar, making it easy to gather with family and friends. Step outside and the property truly shines! Enjoy an impressive 462-square-foot covered porch plus a 744-square-foot deck—plenty of room for morning coffee, outdoor dining, entertaining, or simply relaxing while taking in the mountain setting. Year-round and long-range mountain views add to the appeal, while the level yard provides a rare bonus in the mountains. A detached double carport and storage shed provide convenient covered parking and additional storage. Accessibility was thoughtfully incorporated into the home's original design, including double-door access to the home and bedrooms, large bathrooms, and step-in showers. Main-level living, wide access points, and an easy-flow floor plan make this home especially versatile for a variety of buyers. Additional features include an electric, stone fireplace, walk-in closets, insulated windows and doors, metal roof, heat pump, central electric air conditioning, public water and sewer, and fiber-optic internet. The home is located within Bryson City limits and offers the convenience of community-maintained roads. Vacation rentals are allowed, making this property an appealing option for a mountain getaway, second home, full-time residence, or vacation rental investment. With its combination of accessibility, generous outdoor living, mountain views, and convenient location near downtown Bryson City, this is a special opportunity to enjoy the Smokies without sacrificing convenience. High speed internet available 1 gig upload and download perfect for teleworking. Hot tub/spa included with sale.
| 3 weeks ago | Listing updated with changes from the MLS | |
| 3 weeks ago | Status changed to Active Under Contract | |
| a month ago | Listing first seen on site |
Listing information is provided by Participants of the Carolina Smokies Association of REALTORS. IDX information is provided exclusively for personal, non-commercial use, and may not be used for any purpose other than to identify prospective properties consumers may be interested in purchasing. Information is deemed reliable but not guaranteed. Copyright 2026, Carolina Smokies Association of REALTORS.
Data last updated at: 2026-10-26 10:05 PM UTC