3511 Allison Watts RdFranklin, NC 28734
Mortgage Calculator
Monthly Payment (Est.)
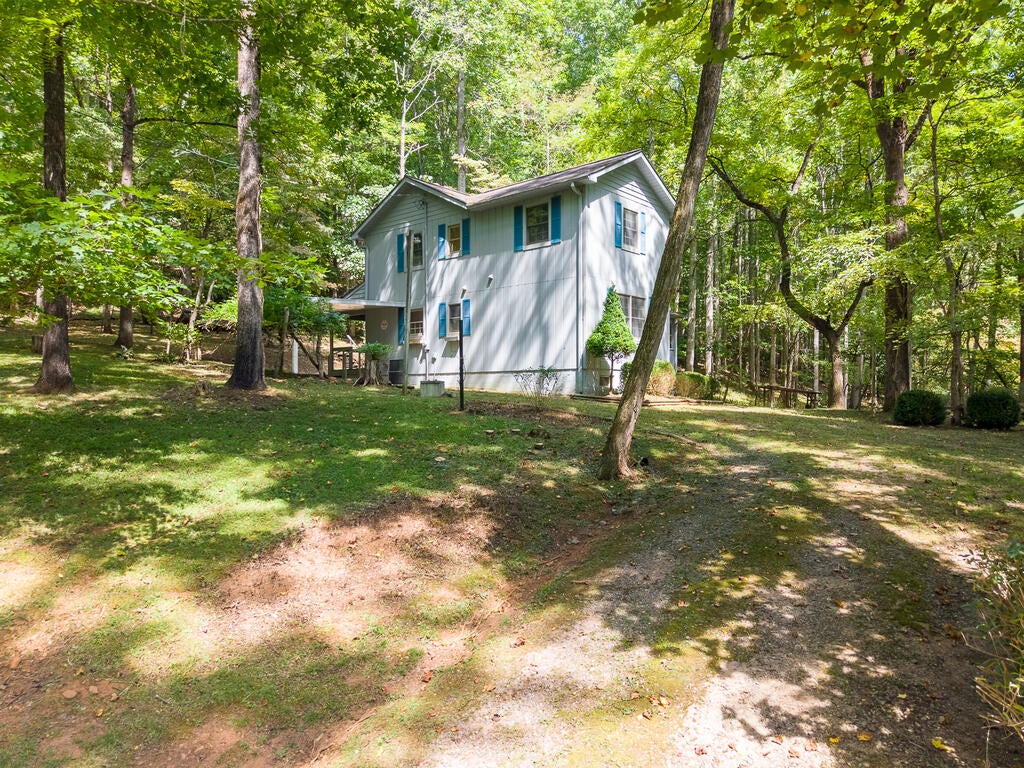
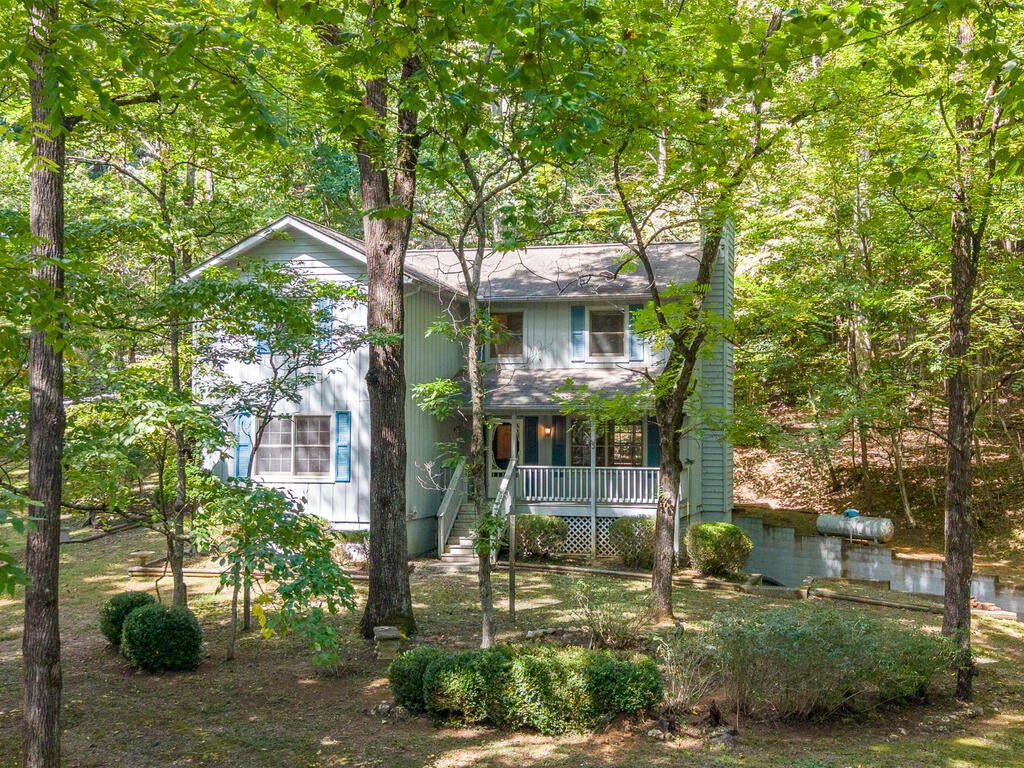
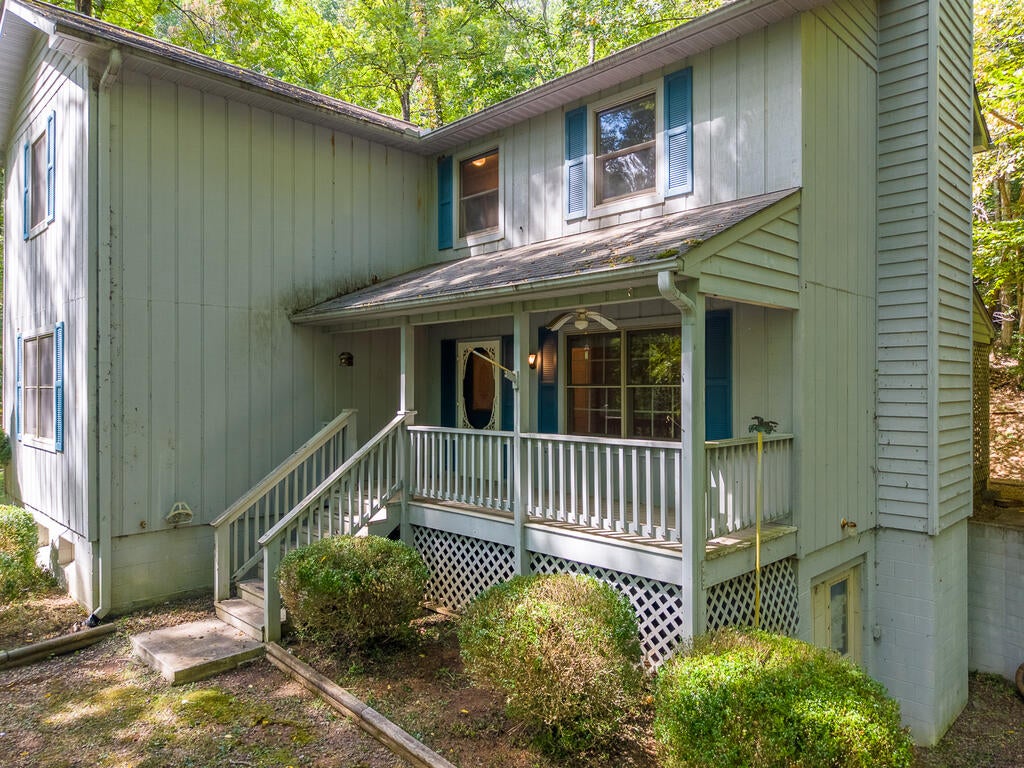
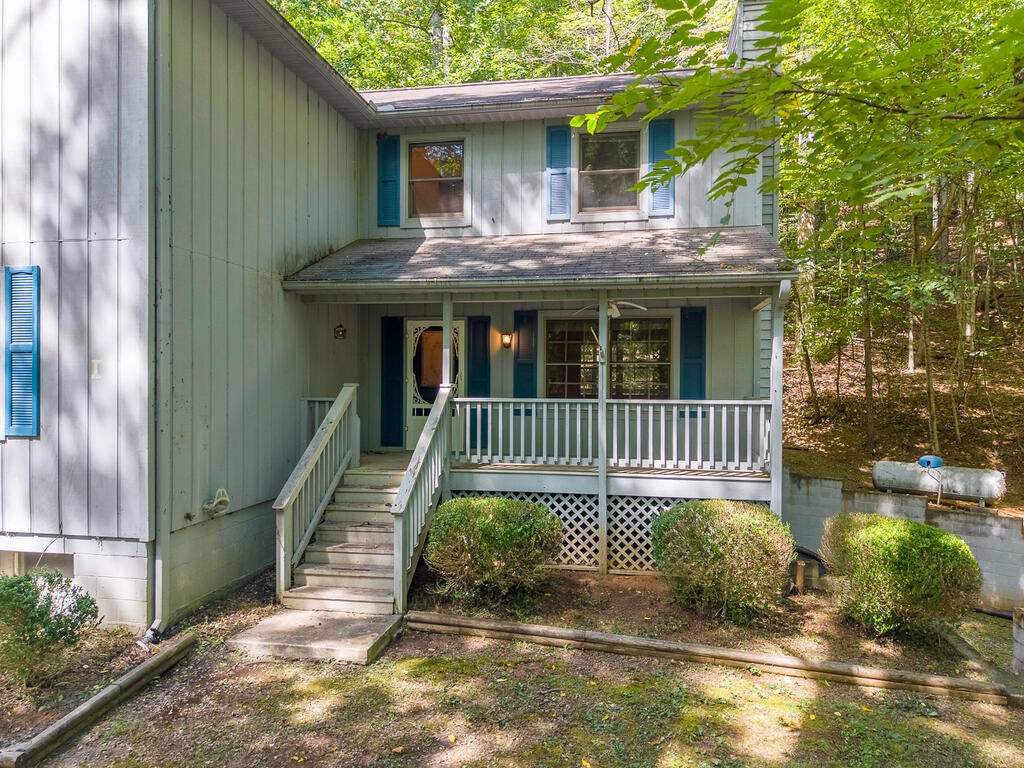
Enter an interest rate to see your estimated monthly payment.Welcome to 3511 Allison Watts, where peaceful mountain living, privacy, and plenty of space come together on 1.51 acres. This spacious 3-bedroom, 1-bonus-room, 2-bath home offers over 1,800 square feet of living space with a comfortable, functional layout and plenty of opportunity to make it your own. The upper-level bedrooms are exceptionally spacious, easily accommodating king-size beds along with full bedroom furniture while still providing plenty of room to move around. In addition to the three bedrooms, the home features a bonus room that could be used as additional sleeping quarters, a home office, craft or hobby room, playroom, or flex space to fit your needs. Need storage? The 948-square-foot unfinished basement provides an abundance of room for tools, outdoor gear, seasonal items, a workshop, or future possibilities. Outdoor living is just as inviting, with a covered back porch perfect for entertaining, grilling, and gathering with family and friends, plus a covered rocking-chair front porch where you can relax and enjoy the peaceful mountain setting and fresh Western North Carolina air. Paved access takes you almost all the way to the home, with only a short gravel driveway, while still giving you that tucked-away mountain feel. If you're looking for a little more breathing room and a place away from the hustle and bustle, this property offers space, privacy, and plenty of potential. Bring your ideas and finishing touches and make this mountain home your own. KEY PROPERTY HIGHLIGHTS 1.51 acres Over 1,800 sq. ft. of living space 3 bedrooms + bonus room 2 full bathrooms Bonus room suitable for additional sleeping quarters, office, hobby room, playroom, or flex space Extra-spacious upper-level bedrooms with room for king-size beds and full bedroom furniture 948 sq. ft. unfinished basement Excellent basement storage and workshop potential Covered back porch for grilling and entertaining Covered rocking-chair front porch Peaceful, private mountain setting Paved access almost all the way to the home Only a short gravel driveway Plenty of space and potential to make it your own
| 4 weeks ago | Listing updated with changes from the MLS | |
| a month ago | Listing first seen on site |
Listing information is provided by Participants of the Carolina Smokies Association of REALTORS. IDX information is provided exclusively for personal, non-commercial use, and may not be used for any purpose other than to identify prospective properties consumers may be interested in purchasing. Information is deemed reliable but not guaranteed. Copyright 2026, Carolina Smokies Association of REALTORS.
Data last updated at: 2026-10-25 04:17 AM UTC