519 Tanasi LaneFranklin, NC 28734

Mortgage Calculator
Monthly Payment (Est.)
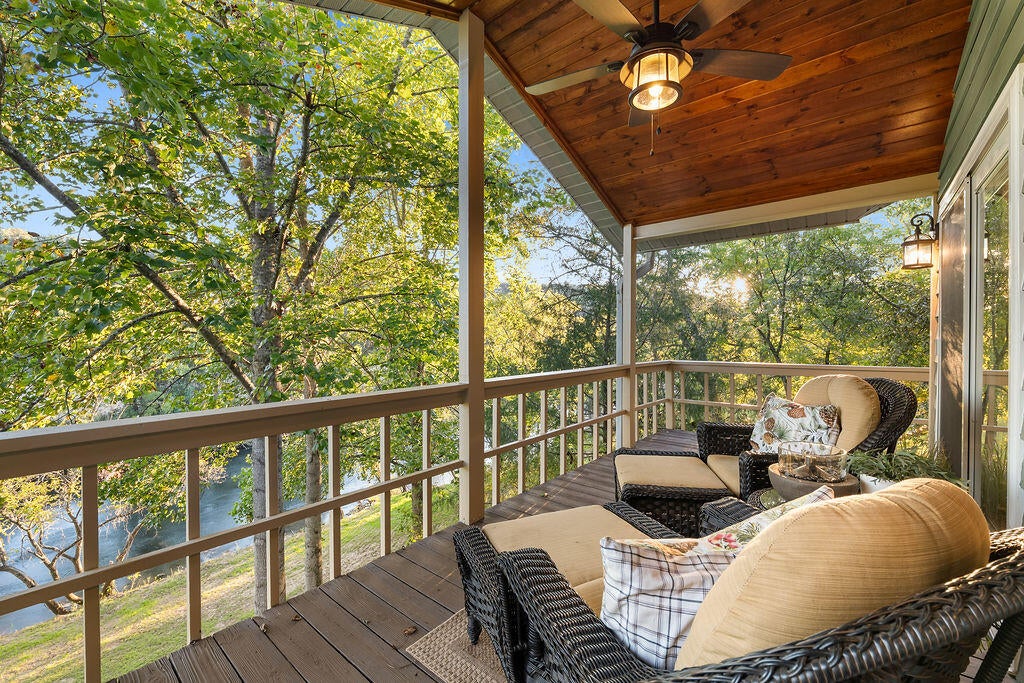
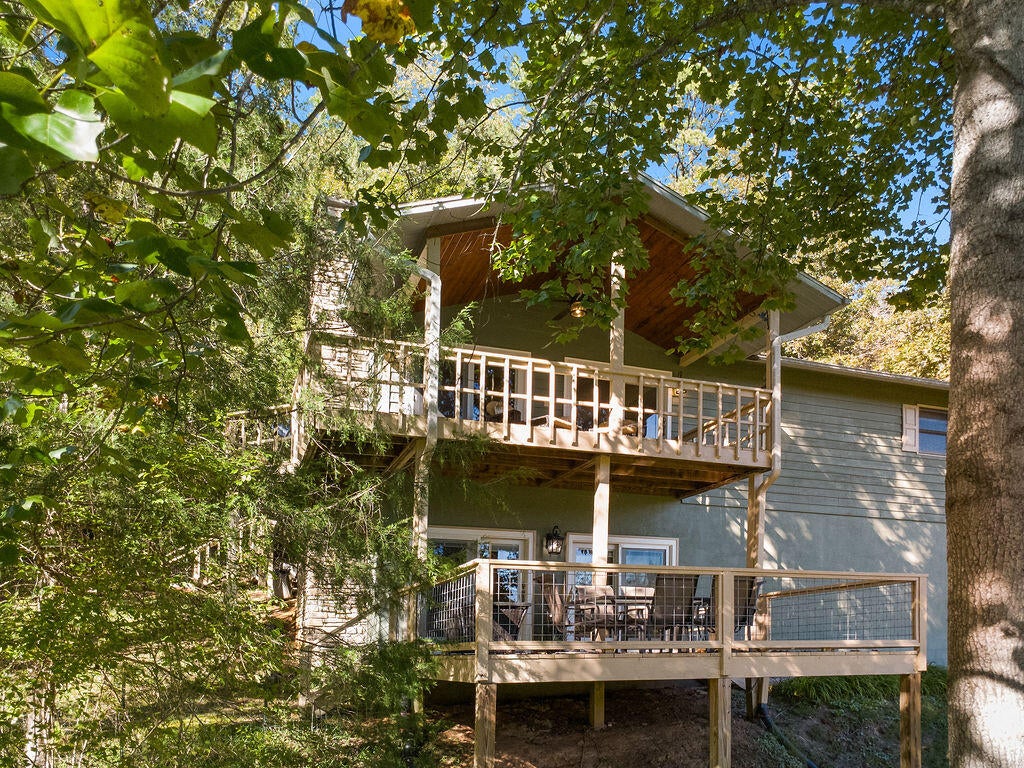
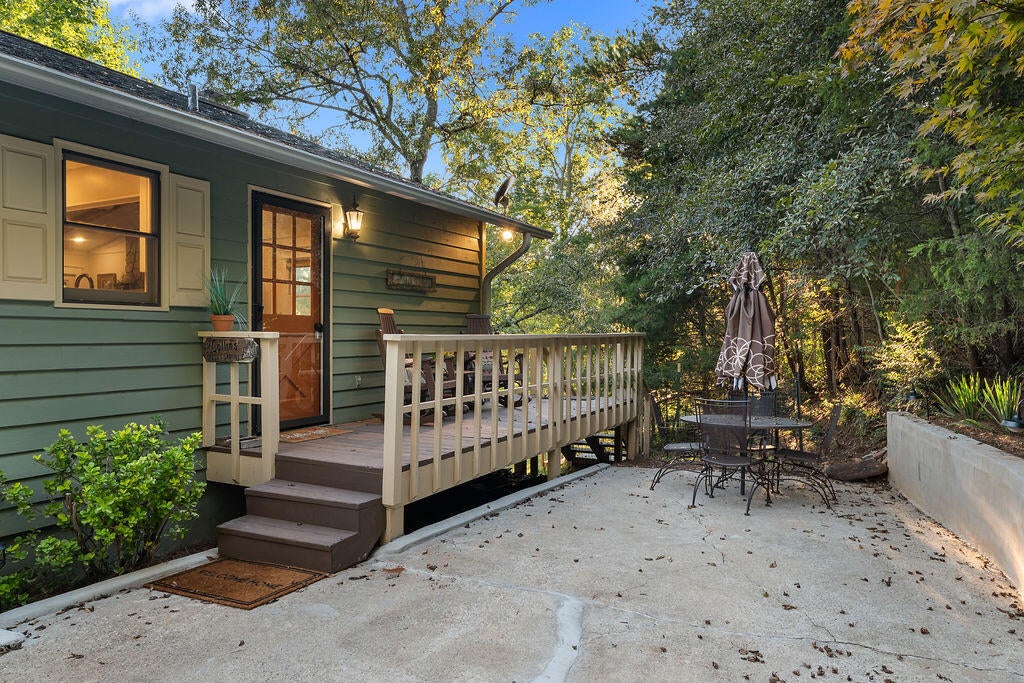
Enter an interest rate to see your estimated monthly payment.Little Tennessee Riverfront living! Tucked along the banks of the Little Tennessee River, this beautifully maintained 2BR/3BA home offers approximately 2,064 sq ft of finished living space on a .93 acre lot with direct access to the water. Step right from your own yard into the river with your kayak, cast a line, or simply relax and enjoy the sights and sounds of river life. Inside, the home is warm, bright and beautifully updated with LVP flooring throughout. The completely remodeled kitchen features crisp white cabinetry, quartz countertops, stainless steel appliances, subway tile backsplash and an island for additional workspace and seating. The spacious living and dining area is highlighted by exposed ceiling beams and a gorgeous stone wood-burning fireplace. The main level offers two bedrooms and two baths, including a generously sized primary bedroom. A main level deck and lower deck extend the living space outdoors and provide wonderful spots for morning coffee, entertaining or unwinding after a day on the river. Downstairs adds tremendous versatility with a spacious family room featuring a second wood-burning fireplace, a remodeled full bath, laundry area and a large bonus room currently arranged as guest quarters with two queen beds. An attached garage provides additional parking and storage or work space. Enjoy the feeling of getting away from it all without giving up convenience—downtown Franklin is less than 15 minutes away, with local shops, dining, breweries and community events nearby, while hiking, waterfalls, fishing and endless mountain adventures are all part of the Western North Carolina lifestyle. Primarily used as a vacation home since 2002, this property has been enjoyed with relatively limited use. The roof was replaced in 2017, and the home is served by a well and septic system. According to county information, approximately .20 acre of the lower portion of the property is within the flood zone; the home itself is not and does not require flood insurance.
| 3 weeks ago | Listing updated with changes from the MLS | |
| 4 weeks ago | Listing first seen on site |
Listing information is provided by Participants of the Carolina Smokies Association of REALTORS. IDX information is provided exclusively for personal, non-commercial use, and may not be used for any purpose other than to identify prospective properties consumers may be interested in purchasing. Information is deemed reliable but not guaranteed. Copyright 2026, Carolina Smokies Association of REALTORS.
Data last updated at: 2026-10-26 09:52 PM UTC