235 E. Palmer StFranklin, NC 28734
Mortgage Calculator
Monthly Payment (Est.)
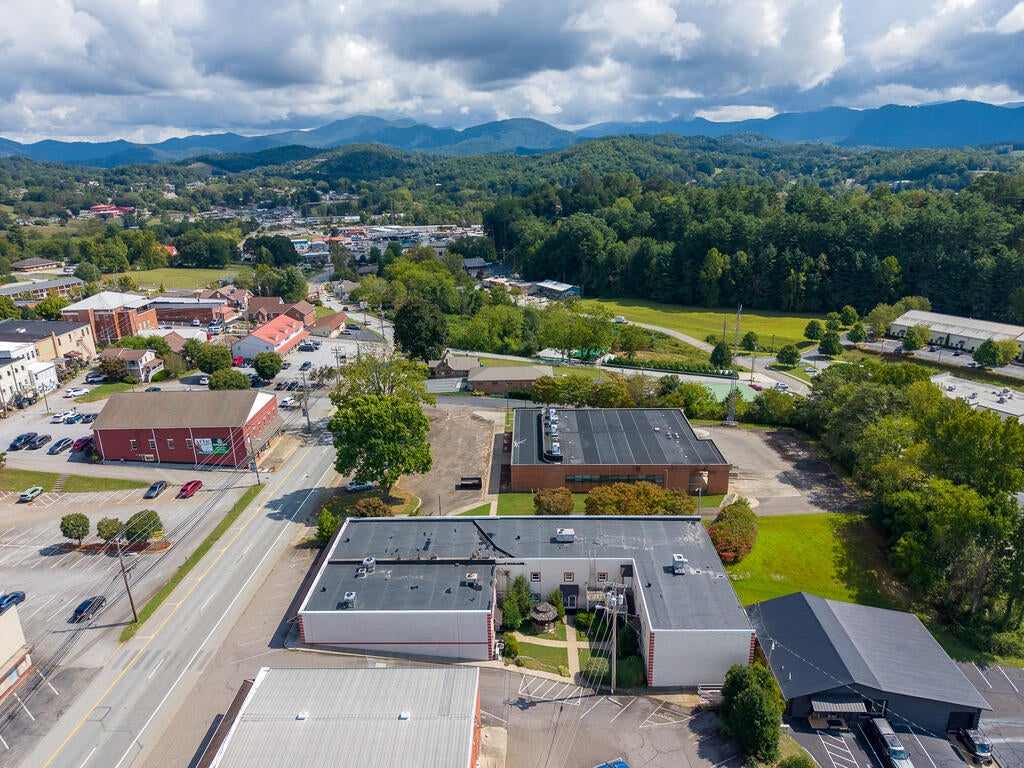
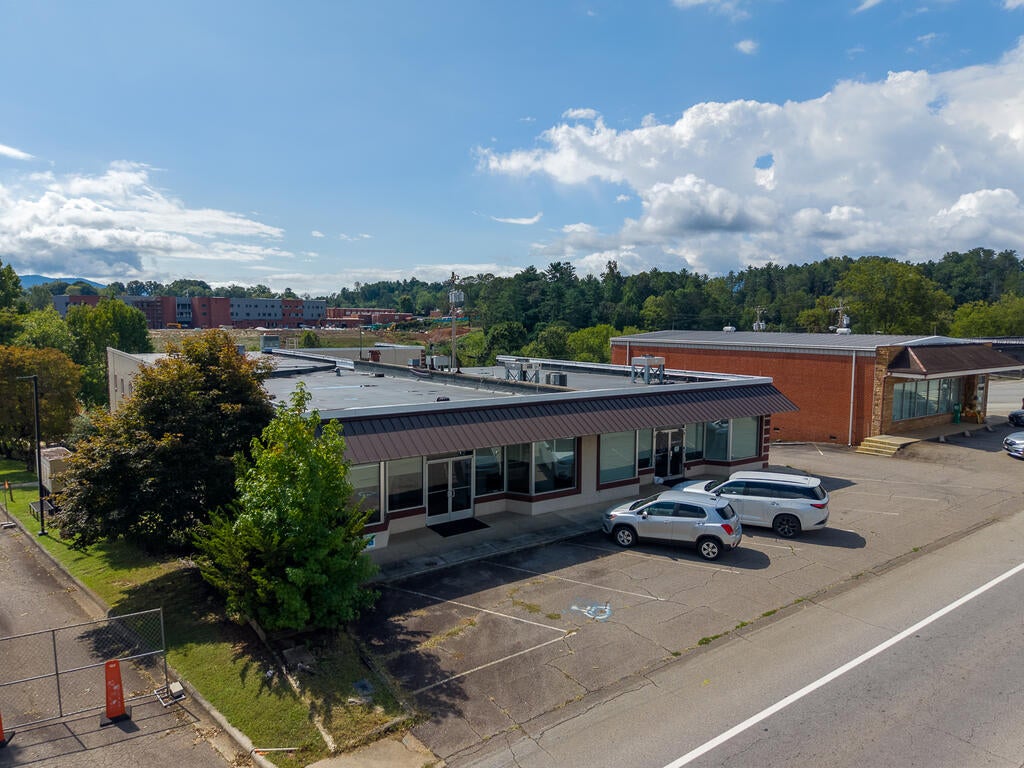
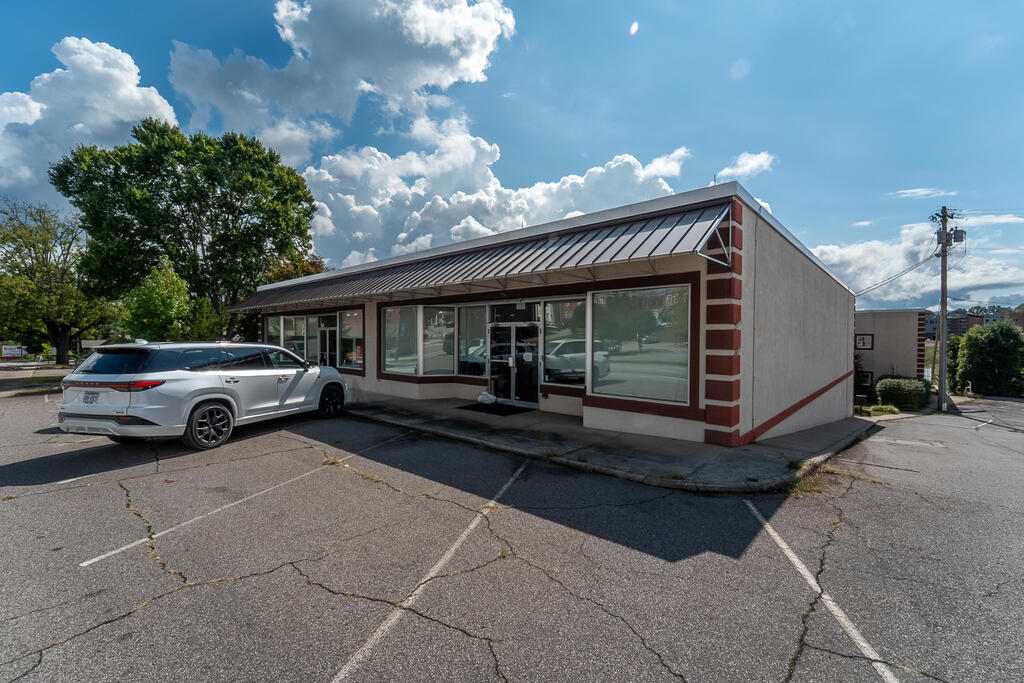
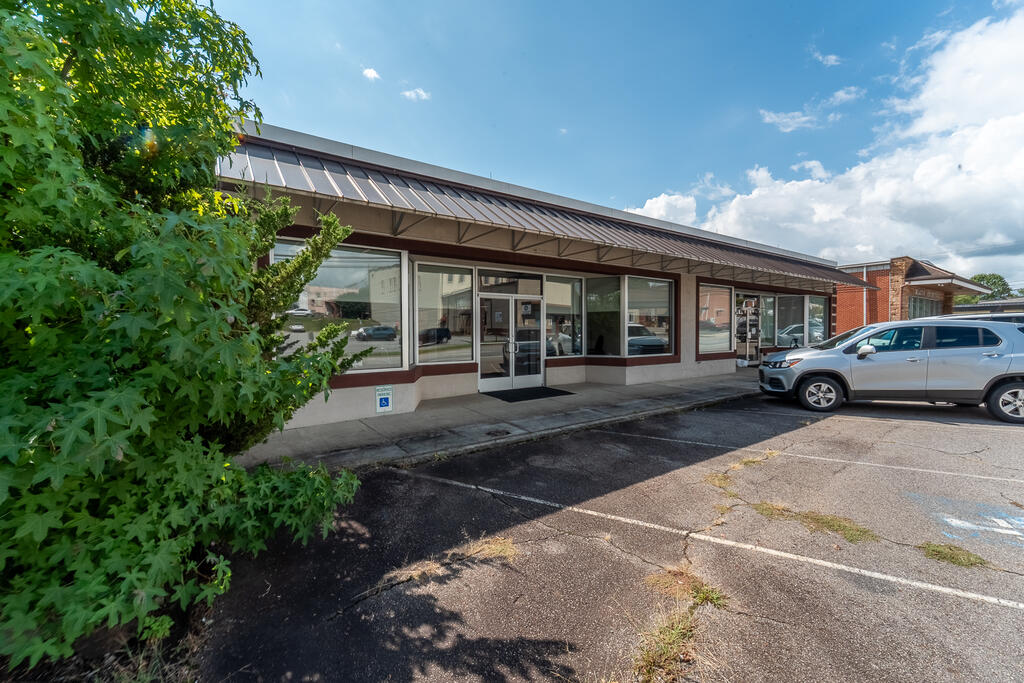
Enter an interest rate to see your estimated monthly payment.Location, Location, Location! A Historic Downtown Landmark with Endless Business Possibilities! This distinctive building holds a special place in the history of the community, cherished by longtime locals and newer Macon County residents alike. With its prime location along a main road through town, and low property taxes, generous office space, makes this unique property offer an outstanding opportunity for a business headquarters, professional offices, or multiple businesses under one roof. With its prime location along a main road through town, low property taxes, and generous office space, this unique property offers an outstanding he U-shaped, two-story building features a charming courtyard between the 3 wings, providing a shared outdoor space for employees and visitors to enjoy. The property includes eight private parking spaces, with additional public parking conveniently located across the street. An adjoining 0.09-acre parcel with side entry, walkways & mechanical equipment. Parcel #6594196588 . Main Level: The main entrance opens into two reception areas, with six private offices, a conference room, and two large restrooms—one for men and one for women. A spacious open office area features 12 cubicles near the entrance, a kitchenette, and a conference area, with additional cubicle space toward the rear of the building. Lower Level: A staircase leads to the lower level, which also offers a separate entrance for added convenience. This floor includes a data center, full kitchen, guest waiting area, three private offices, an additional large private office, and a third large restroom. More open office space with cubicles and a conference area provides even greater flexibility for a growing business or multiple tenants. The location makes this property especially appealing for employees and clients alike. The 2-story building features a charming courtyard between the two wings, providing a shared outdoor space for employees and visitors to enjoy. The property includes eight private parking spaces, with additional public parking conveniently located across the street. An adjoining 0.09-acre parcel conveys. Main Level: The main entrance opens into two reception areas, with six private offices, a conference room, and two large restrooms—one for men and one for women. A spacious open office area features many cubicles, a kitchenette, and a conference area, with additional cubicle space toward the rear of the building. center, full kitchen, guest waiting area, three private offices, an additional large private office, and a third large restroom. More open office space with cubicles and a conference area provides even greater flexibility for a growing business or multiple tenants. The location makes this property especially appealing for employees and clients alike. Restaurants, the courthouse, attorney offices, banks, shopping, and the dog park are all within walking distance. The new high school is less than a quarter of a mile away. Downtown is a lively destination throughout the year, hosting festivals and community events that draw both local residents and out-of-town visitors. This steady activity adds to the appeal of establishing your business in the heart of the community. Come explore the possibilities! Whether you envision a corporate headquarters, professional office complex, shared workspace, or a home for several businesses, this historic downtown property may be the perfect place to bring your vision to life. Parcel #6594196588 .09 ac does not have taxes until 2027.
| 3 days ago | Listing updated with changes from the MLS | |
| 2 weeks ago | Listing first seen on site |
Listing information is provided by Participants of the Carolina Smokies Association of REALTORS. IDX information is provided exclusively for personal, non-commercial use, and may not be used for any purpose other than to identify prospective properties consumers may be interested in purchasing. Information is deemed reliable but not guaranteed. Copyright 2026, Carolina Smokies Association of REALTORS.
Data last updated at: 2026-10-26 09:52 PM UTC