468 Valley LaneFranklin, NC 28734
Mortgage Calculator
Monthly Payment (Est.)
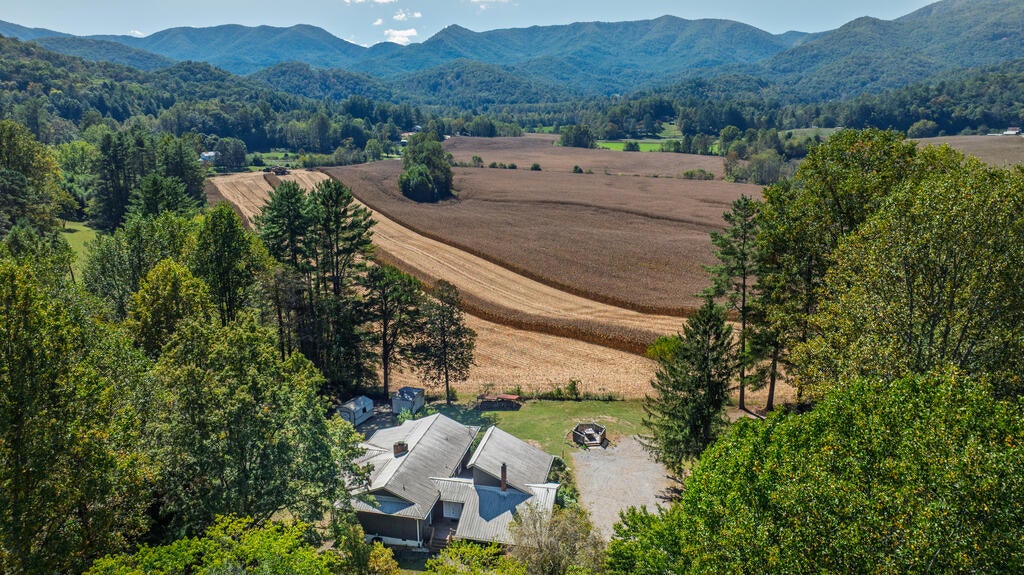
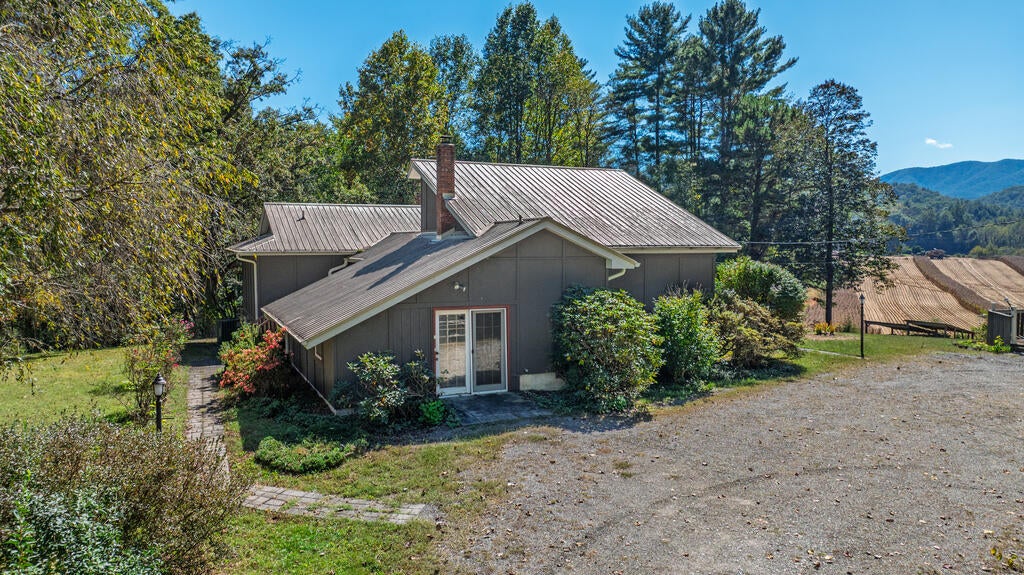
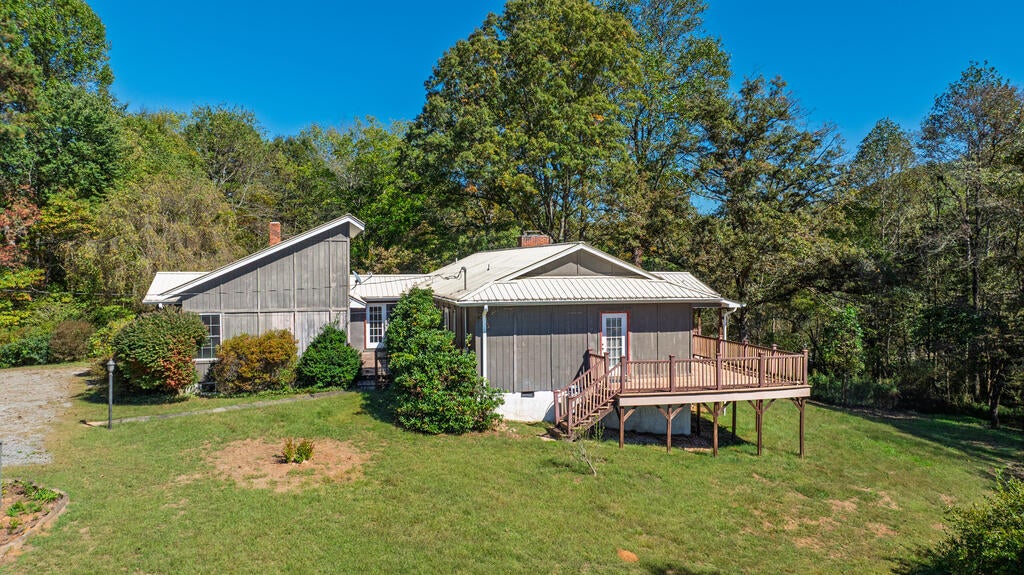
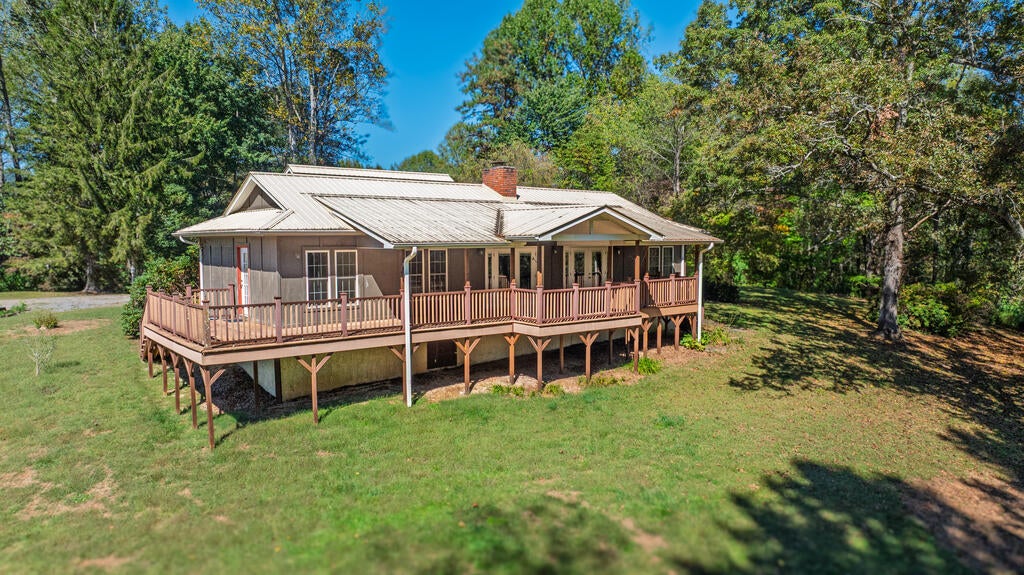
Enter an interest rate to see your estimated monthly payment.Take in the views and enjoy mountain living just 10 minutes from Downtown Franklin! Located off a paved road, this 3-bedroom, 2.5-bath home overlooks stunning farmland with long-range, year-round mountain views that create an incredible backdrop in every season. The beautiful front yard offers a private, park-like setting with plenty of room to enjoy the outdoors and surrounding scenery. Step through the unique, grand double front door into a spacious foyer that sets the tone for a home filled with character and possibilities. The impressive living room features a focal fireplace, wood beam accents, vaulted ceilings, and an added loft overlooking the space below—perfect for a home office, play area, reading nook, or creative retreat. A conveniently located half bath sits just off the living room, while an additional room nearby provides even more flexibility as a family room, workspace, movie room, hobby area, or whatever best fits your needs. The spacious primary bedroom includes a private en-suite bath. At the heart of the home, the cozy kitchen offers ample cabinetry and countertop space, while a brick fireplace brings warmth and character to the room. Two adjoining areas provide options for dining, gathering, or creating additional sitting space. Best of all, two sets of double doors open onto a covered deck where the farmland and mountains take center stage! Just off the kitchen are two additional bedrooms, a second full bath, and the laundry area. Another exterior door opens to an additional outdoor space oriented toward the stunning views, giving you yet another place to enjoy the surroundings. With plenty of parking, multiple outdoor living areas, a versatile floor plan, and a truly special setting, this home is full of opportunity and ready for its next chapter!
| 2 weeks ago | Listing updated with changes from the MLS | |
| 2 weeks ago | Status changed to Active Under Contract | |
| 2 weeks ago | Listing first seen on site |
Listing information is provided by Participants of the Carolina Smokies Association of REALTORS. IDX information is provided exclusively for personal, non-commercial use, and may not be used for any purpose other than to identify prospective properties consumers may be interested in purchasing. Information is deemed reliable but not guaranteed. Copyright 2026, Carolina Smokies Association of REALTORS.
Data last updated at: 2026-10-26 10:05 PM UTC
Did you know? You can invite friends and family to your search. They can join your search, rate and discuss listings with you.