89 Nettie Hurst RoadFranklin, NC 28734
Mortgage Calculator
Monthly Payment (Est.)
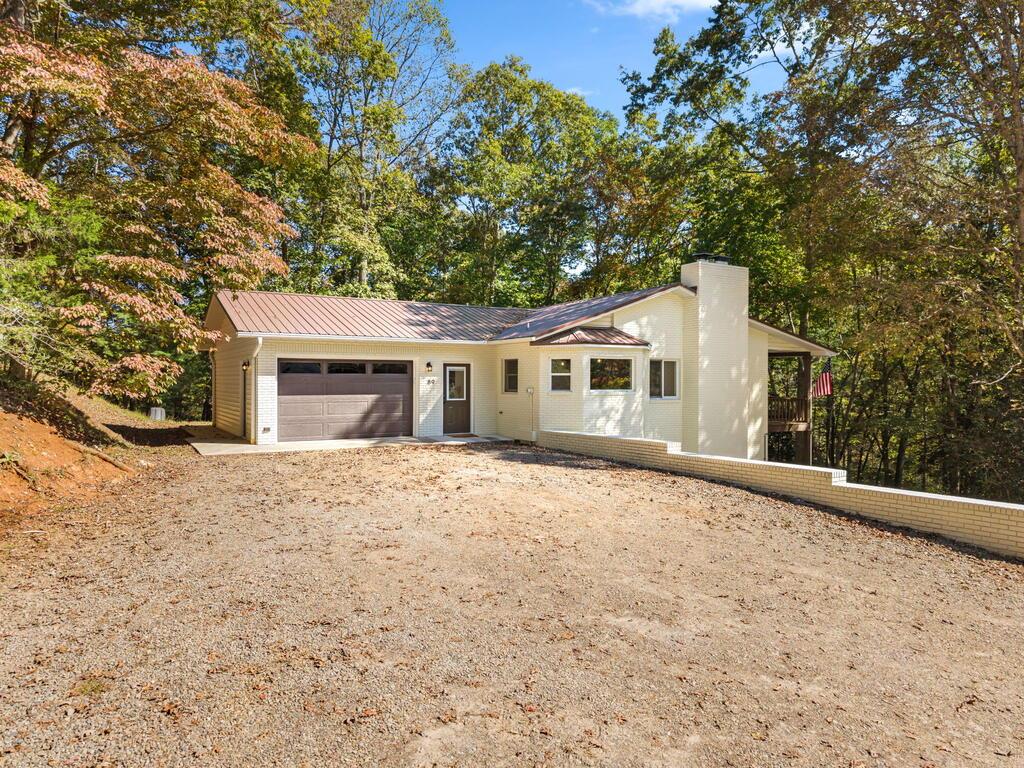
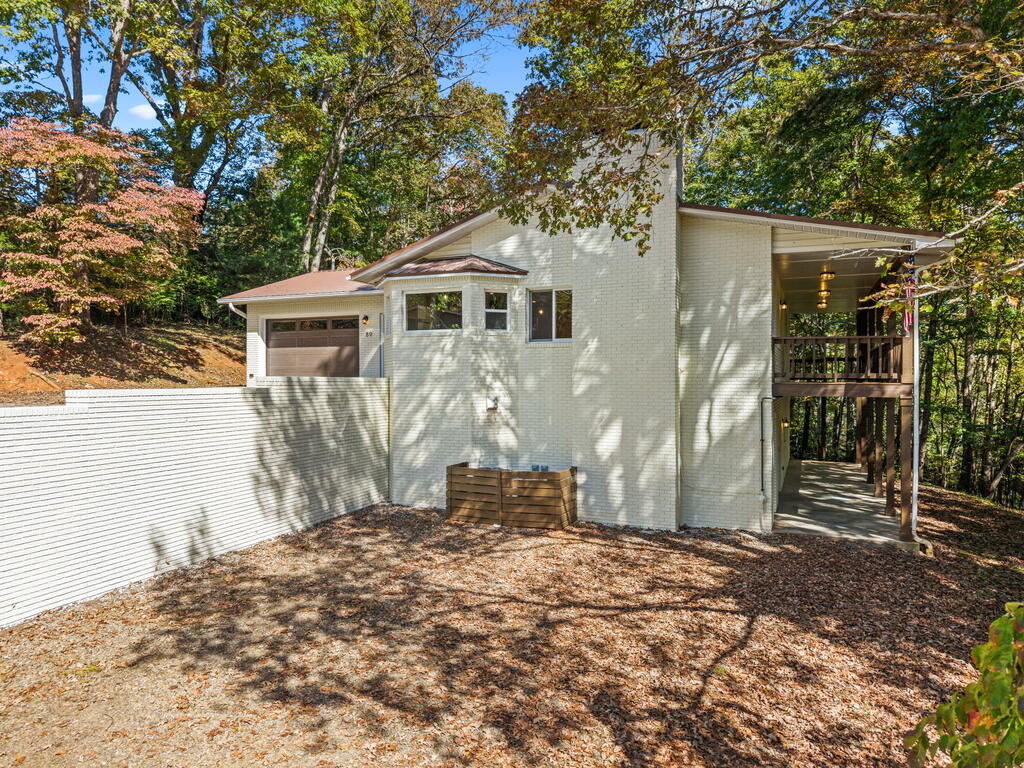
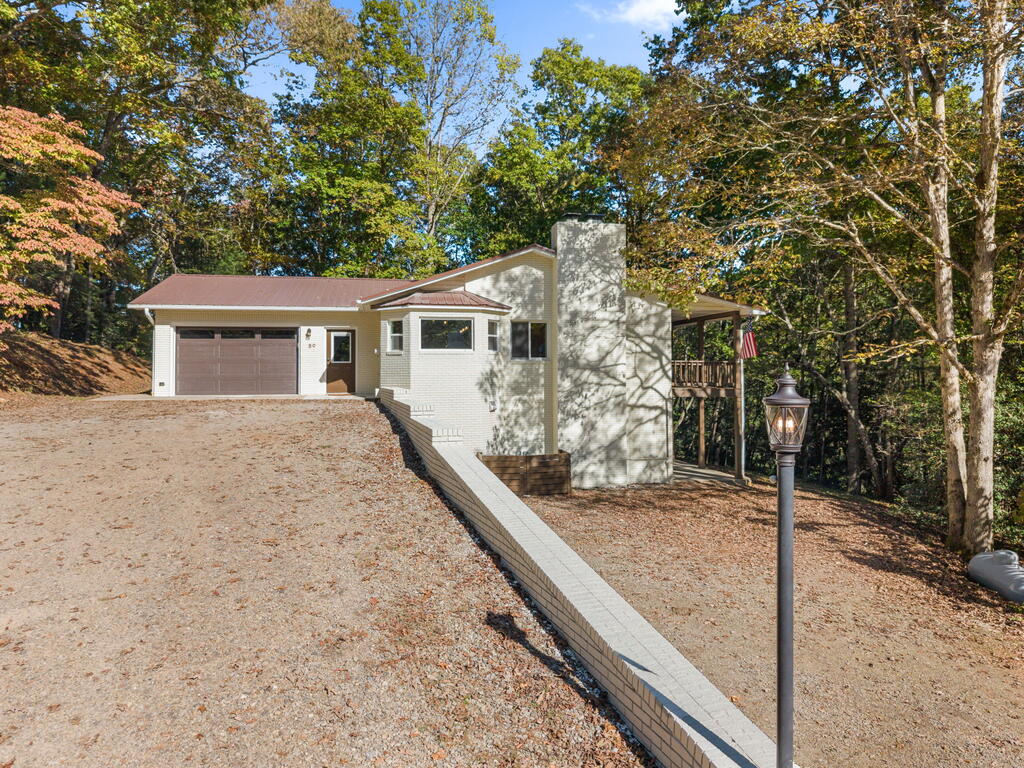
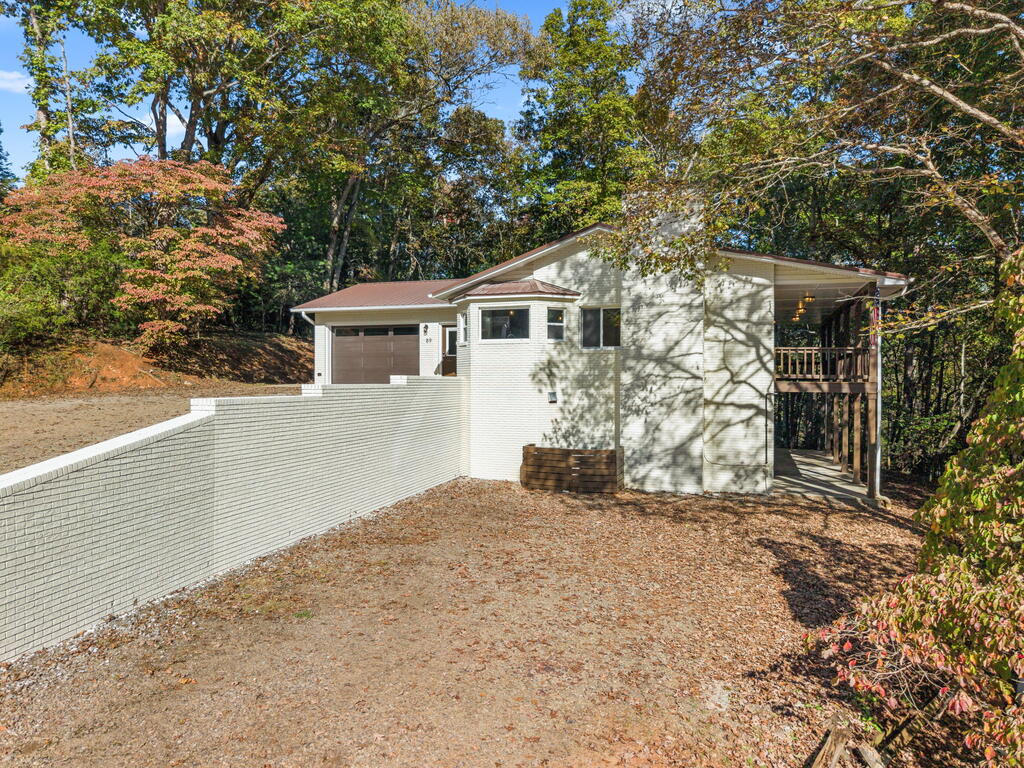
Enter an interest rate to see your estimated monthly payment.Designed with active families in mind! Welcome to 89 Nettie Hurst Road, a beautifully upgraded, traditional brick home nestled on 1.33 private, park-like acres. Located right off a paved road just 5 minutes from downtown Franklin, this 3-bedroom, 3.5-bath sanctuary offers the ultimate blend of modern convenience, smart technology, and timeless comfort. Step inside to a bright, open-concept main level where continuous, zero-threshold flooring connects the living, dining, and kitchen areas—perfect for keeping an eye on the kids while entertaining. The spacious living room is anchored by a gorgeous stone-masonry fireplace with remote-controlled gas logs for instant, effortless ambiance.The chef's kitchen is bathed in natural and recessed lighting, boasting granite countertops, soft-close cabinetry, a massive center island, and pantry with pull-out shelving. Every single appliance is BRAND NEW, including a super-quiet dishwasher (perfect for movie nights!), a wall-mounted stainless oven and microwave (no bending over!), and a gas cooktop that keeps you cooking even if the power goes out. Say goodbye to morning bottlenecks! Every single bedroom in this home boasts its own dedicated en-suite bathroom, plus a high-tech half-bath (featuring a smart mirror) for guests. The main-level primary suite is a true retreat with dual sinks and a luxurious step-in shower featuring both rainfall and standard removable shower heads. Daily chores are a breeze with two separate laundry hookups (one on each floor)—no more carrying baskets up and down the stairs! The upstairs laundry even features a space-saving pocket door and built-in sorting drawers. A dedicated mudroom gives kids a perfect drop-zone for backpacks and muddy shoes, while built-in nooks and cubby closets maximize storage in every room. Downstairs, the finished basement acts as the ultimate family flex space. It features a large family room with a cozy wood-burning stove, a versatile bonus room (perfect for a playroom, home gym, or office), and a second primary bedroom suite. With its own private entrance, patio, and lower-level parking, this space effortlessly supports older teens, in-laws, or multi-generational living. Outside, the low-maintenance landscaping creates a peaceful wooded canopy to enjoy from your large front porch. Parking is completely solved with massive upper and lower driveways—meaning no one has to shuffle cars! Peace of mind comes standard thanks to a durable metal roof, easy-clean floors (just mop and go!), reprogrammable keypad locks, and Wi-Fi-enabled smart thermostats. With crisp white trim, rich brown accents, and a layout that anticipates a family's every need, this home is completely move-in ready. Bring your family and start making memories today!
| 5 days ago | Listing updated with changes from the MLS | |
| 2 weeks ago | Listing first seen on site |
Listing information is provided by Participants of the Carolina Smokies Association of REALTORS. IDX information is provided exclusively for personal, non-commercial use, and may not be used for any purpose other than to identify prospective properties consumers may be interested in purchasing. Information is deemed reliable but not guaranteed. Copyright 2026, Carolina Smokies Association of REALTORS.
Data last updated at: 2026-10-25 03:30 PM UTC