111 Westwood Dr, Franklin, NC, 28734

Save
Ask
Tour
Hide
Share
$250,000
9 Days On Site

111 Westwood Dr
Franklin, NC 28734

For Sale|Single Family Residence|Active
3
Beds
2
Total Baths
2
Full Baths
1,959
SqFt
$128
/SqFt
2003
Built
Subdivision:
Westwood Estates
County:
Macon
Listing courtesy of Rashaune H. De La Cruz of Vignette Realty, LLC
111 Westwood Dr111 Westwood Dr111 Westwood Dr111 Westwood Dr
Save
Ask
Tour
Hide
Share

Mortgage Calculator

Monthly Payment (Est.)

Enter an interest rate to see your estimated monthly payment.
Calculator powered by Showcase IDX, a Constellation1 Company. Copyright ©2026 Information is deemed reliable but not guaranteed.

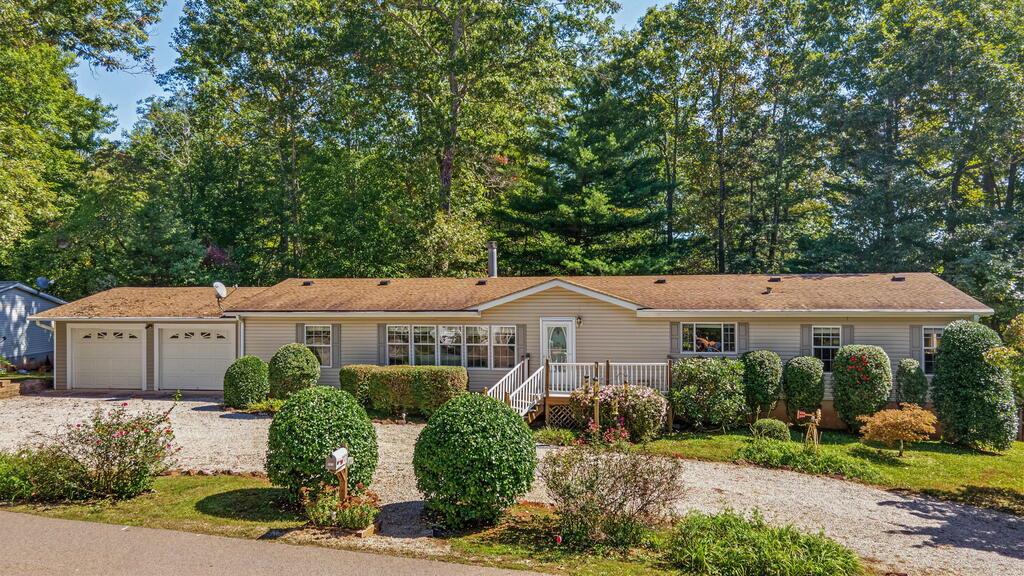
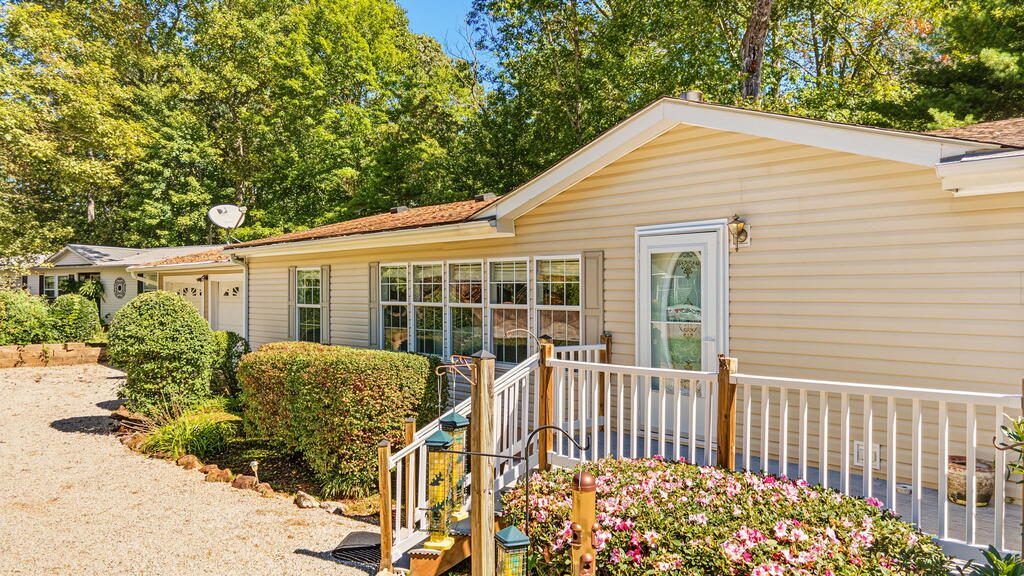
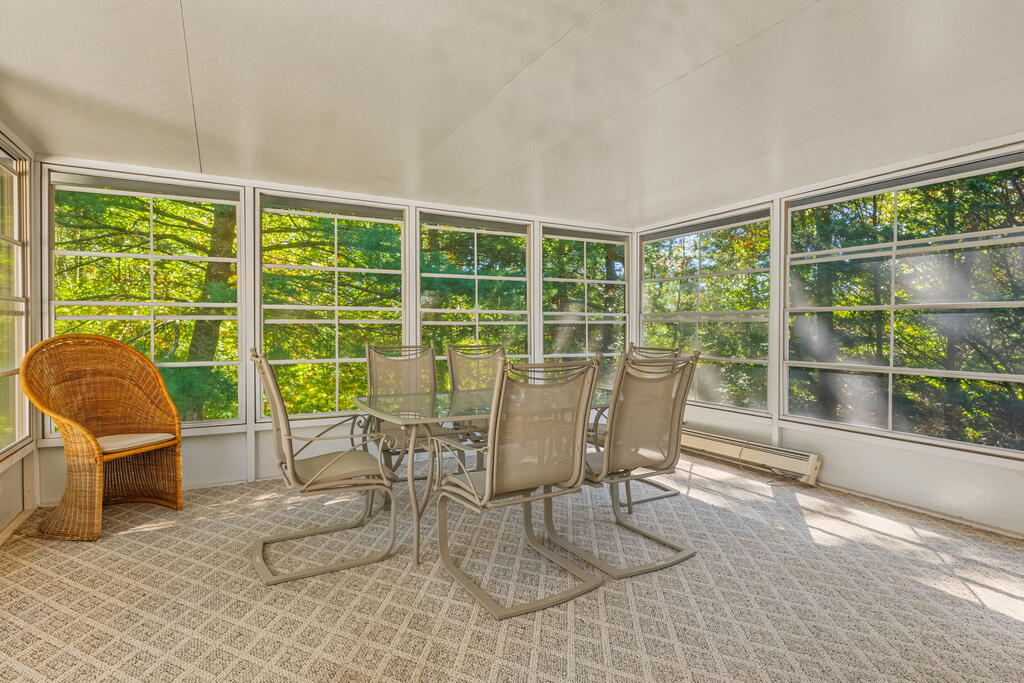
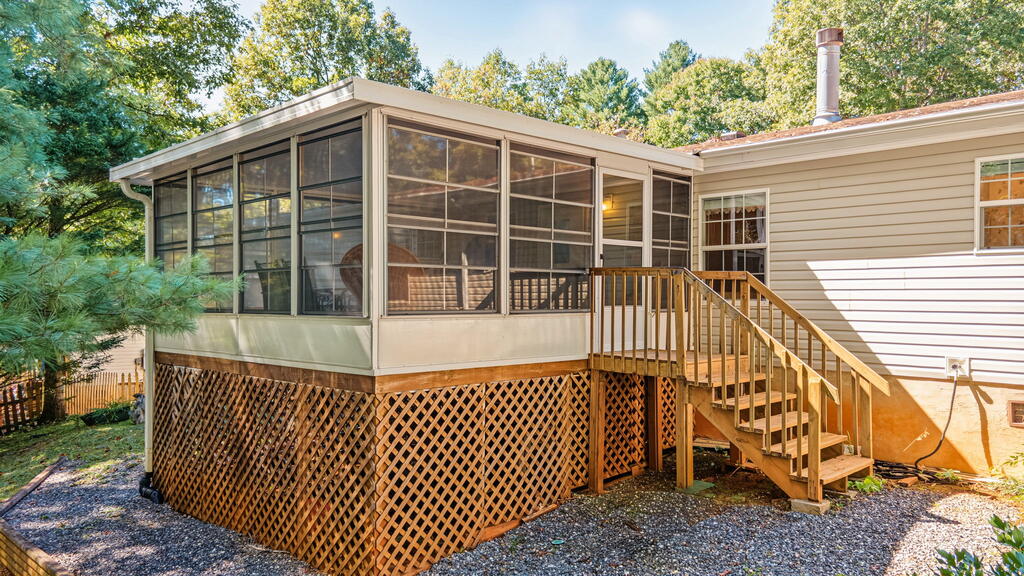
Tucked away in one of Franklin's inviting neighborhoods, 111 Westwood Drive offers the perfect blend of comfort, convenience, and mountain-town charm, all just minutes from the heart of downtown Franklin, NC! This beautifully maintained 3-bedroom, 2-bath home with a bonus office space offers desirable single-level living, easy paved access, and a peaceful setting surrounded by mature trees and established landscaping. Step inside to discover a bright, welcoming floor plan designed for both everyday living and entertaining. The spacious living room is filled with natural light and features a cozy fireplace, creating the perfect gathering place on cool mountain evenings. A separate dining room provides a wonderful space for hosting family and friends, while the well-appointed kitchen features warm wood cabinetry, generous counter space, and a center island that brings everyone together. The spacious primary suite offers a private retreat with an ensuite bath featuring dual vanities, a soaking tub, and a separate shower. Two additional bedrooms provide comfortable accommodations, while the bonus office space offers the flexibility to work from home, create a hobby room, or enjoy a quiet space of your own. A dedicated laundry room and attached two-car garage add to the home's everyday convenience. One of the home's most inviting features is the screened-in porch, where mornings begin with coffee, evenings wind down with fresh mountain air, and the peaceful surroundings invite you to slow down and stay awhile.

Save
Ask
Tour
Hide
Share
Listing Snapshot
Price 
$250,000
Days On Site 
9 Days
Bedrooms 
3
Inside Area (SqFt) 
1,959 sqft
Total Baths 
2
Full Baths 
2
Partial Baths 
N/A
Lot Size 
0.61 Acres
Year Built 
2003
MLS Number 
26048765
Status 
Active
Property Tax 
$854.25
HOA/Condo/Coop Fees 
$20.83 monthly
Sq Ft Source 
N/A
Friends & Family
Recent Activity
a week agoListing updated with changes from the MLS
a week agoListing first seen on site
General Features
Acres 
0.61
Attached Garage 
Yes
Garage 
Yes
Garage Spaces 
2
Parking 
Garage Door OpenerAttachedGarage
Property Sub Type 
Single Family Residence
Sewer 
Public Sewer
SqFt Total 
1959
Style 
Ranch/SingleTraditional
Utilities 
Propane
Water Source 
Public
Interior Features
Appliances 
Electric RangeElectric OvenElectric Water HeaterDishwasherMicrowaveRefrigeratorWasherDryer
Basement 
Other
Cooling 
Ceiling Fan(s)Central Air
Fireplace 
Yes
Fireplace Features 
Gas Log
Flooring 
CarpetCeramic Tile
Furnished 
Furnished
Heating 
ElectricForced AirFloor Furnace
Interior 
Breakfast BarCeiling Fan(s)Kitchen IslandMaster Downstairs
Laundry Features 
Main Level
Spa 
Yes
Window Features 
Insulated Windows
Bedroom 1 
Level - First
Bedroom 2 
Level - First
Living Room 
Level - First
Master Bedroom 
Level - First
Save
Ask
Tour
Hide
Share
Exterior Features
Construction Details 
Vinyl Siding
Lot Features 
Rolling SlopeLevelOpen Lot
Patio And Porch 
Porch
Roof 
Shingle
Spa 
Yes
Spa Features 
Bath
Windows/Doors 
Insulated Windows
Community Features
Accessibility Features 
Therapeutic Whirlpool
Association Fee 
$250.0
Association Fee Frequency 
Annually
MLS Area 
Cartoogechaye
Township 
Franklin (Macon Co.)
Financing Terms Available 
CashConventionalFHAVA Loan
Roads 
Paved
Schools
School District
Unknown
Elementary School
Cartoogechaye
Middle School
Macon Middle
High School
Franklin
Listing courtesy of Rashaune H. De La Cruz of Vignette Realty, LLC


Listing information is provided by Participants of the Carolina Smokies Association of REALTORS. IDX information is provided exclusively for personal, non-commercial use, and may not be used for any purpose other than to identify prospective properties consumers may be interested in purchasing. Information is deemed reliable but not guaranteed. Copyright 2026, Carolina Smokies Association of REALTORS.
Data last updated at: 2026-10-25 02:20 PM UTC

Neighborhood & Commute
Source: Walkscore
Save
Ask
Tour
Hide
Share