Save
Ask
Tour
Hide
$199,000
10 Days On Site
24 B Mint Lake Ct WFranklin, NC 28734
For Sale|Townhouse|Active
1
Bed
1
Total Bath
1
Full Bath
1998
Built
Subdivision:
Mill Creek
County:
Macon
Listing courtesy of John Evans of RE/MAX Elite Realty
Save
Ask
Tour
Hide
Mortgage Calculator
Monthly Payment (Est.)
Enter an interest rate to see your estimated monthly payment.Calculator powered by Showcase IDX, a Constellation1 Company. Copyright ©2026 Information is deemed reliable but not guaranteed.
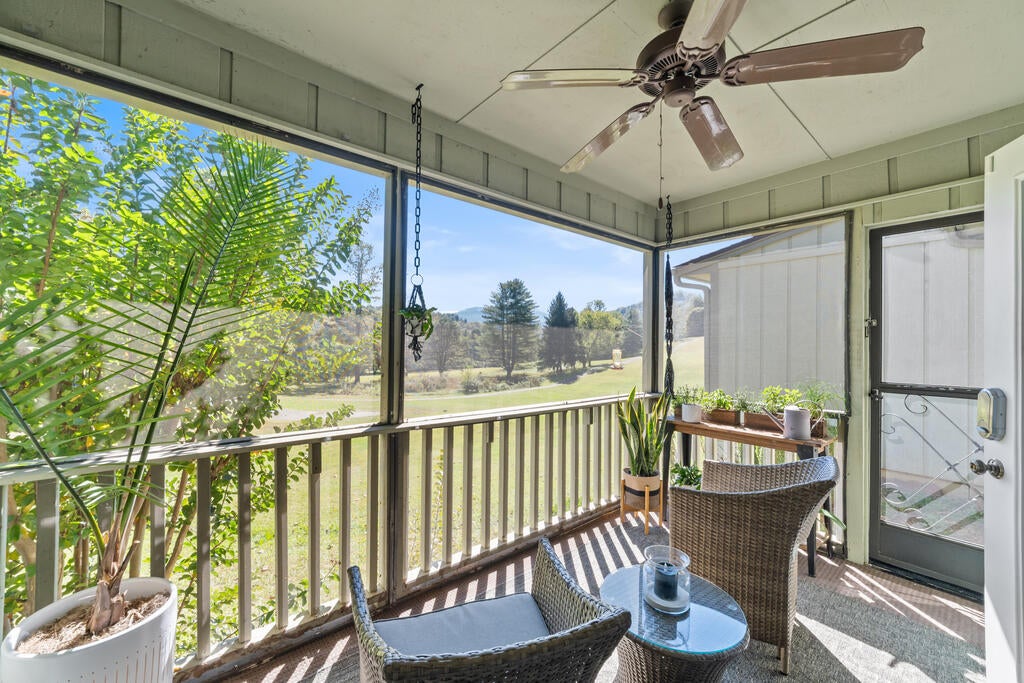
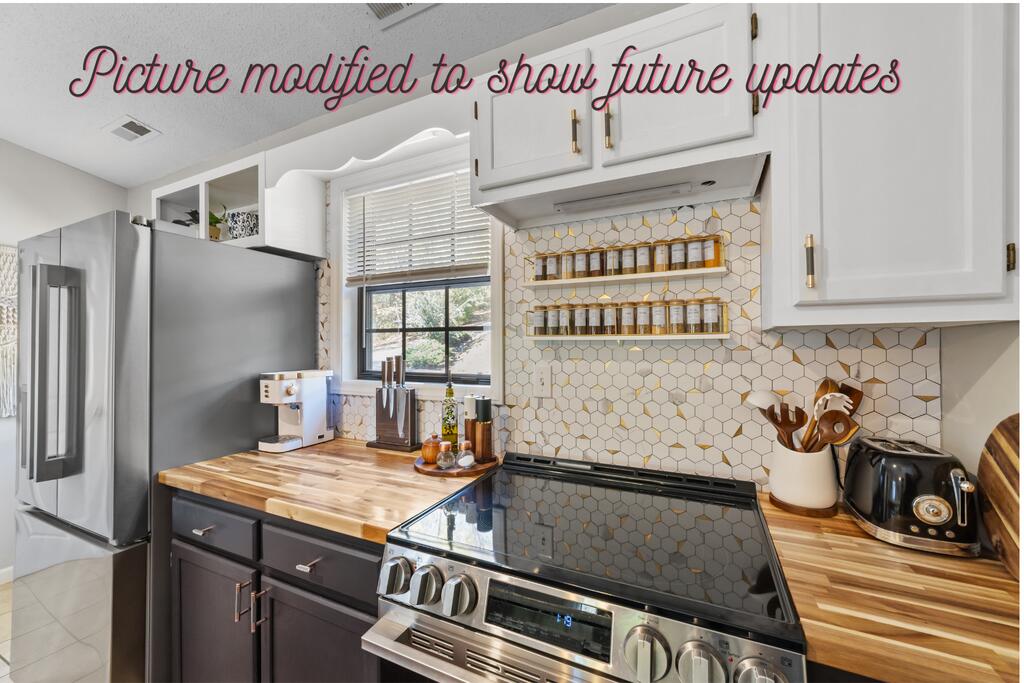
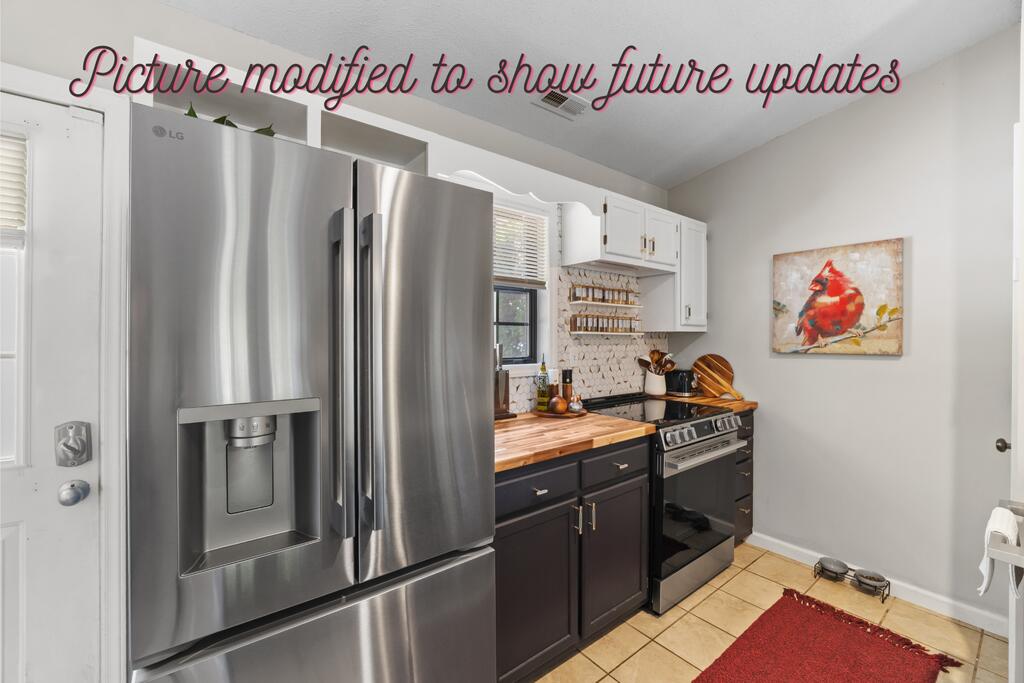
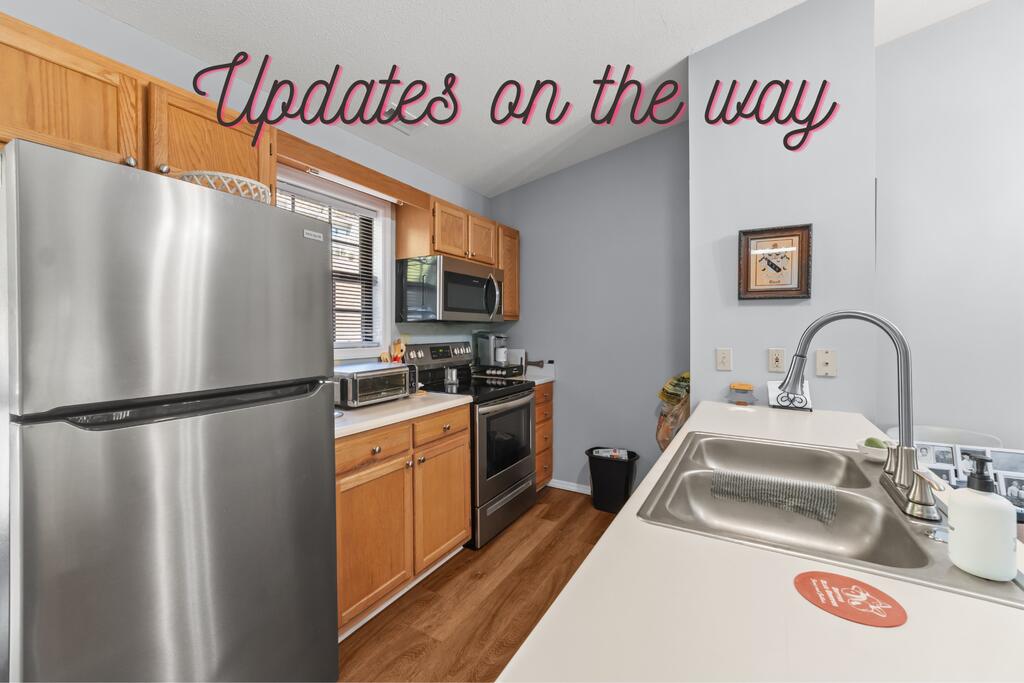
Experience the ultimate mountain getaway in this beautifully updated 1-bedroom, 1-bathroom townhouse located in the exclusive Mill Creek Golf Resort. Designed for a low-maintenance lifestyle without the hassle of yard work, this home features modern interior updates including new Luxury Vinyl flooring throughout, fresh kitchen countertops, and contemporary light fixtures. Step through to the private screened porch to enjoy cool summer evenings or watch golfers tee off on the 8th hole. Perfectly situated to offer both resort tranquility and proximity to town, you are just minutes away from the very best of the Smoky Mountains, from premier golfing and hiking to white-water rafting.
Save
Ask
Tour
Hide
Listing Snapshot
Price
$199,000
Days On Site
10 Days
Bedrooms
1
Inside Area (SqFt)
N/A
Total Baths
1
Full Baths
1
Partial Baths
N/A
Lot Size
0.02 Acres
Year Built
1998
MLS Number
26048784
Status
Active
Property Tax
$595.44
HOA/Condo/Coop Fees
$91.67 monthly
Sq Ft Source
N/A
Friends & Family
Recent Activity
| a week ago | Listing updated with changes from the MLS | |
| a week ago | Listing first seen on site |
General Features
Acres
0.02
Foundation
Slab
Parking
No Garage
Property Sub Type
Townhouse
Security
Smoke Detector(s)
Utilities
PropaneCable Available
Interior Features
Appliances
Electric RangeElectric OvenElectric Water HeaterDishwasherMicrowaveRefrigerator
Cooling
Ceiling Fan(s)Central Air
Fireplace Features
None
Heating
Electric
Interior
Ceiling Fan(s)Open FloorplanMaster Downstairs
Laundry Features
Main Level
Window Features
Insulated Windows
Kitchen
Dimensions - 11.1x8.7Level - FirstArea - 96
Living Room
Dimensions - 13.4x19.7Level - FirstArea - 263
Master Bedroom
Dimensions - 10.1x13.2Level - FirstArea - 133
Save
Ask
Tour
Hide
Exterior Features
Construction Details
Wood Siding
Lot Features
LevelOpen LotPasture
Roof
Shingle
View
Mountain(s)Valley
Waterfront Features
Lake
Waterview
Mountain(s)Valley
Windows/Doors
Insulated Windows
Community Features
Association Fee
$1100.0
Association Fee Frequency
Annually
Community Features
Gated
MLS Area
Cartoogechaye
Township
Cartoogechaye (Macon Co.)
Financing Terms Available
CashConventionalUSDA LoanFHAVA Loan
Roads
Paved
Listing courtesy of John Evans of RE/MAX Elite Realty
![]()
Listing information is provided by Participants of the Carolina Smokies Association of REALTORS. IDX information is provided exclusively for personal, non-commercial use, and may not be used for any purpose other than to identify prospective properties consumers may be interested in purchasing. Information is deemed reliable but not guaranteed. Copyright 2026, Carolina Smokies Association of REALTORS.
Data last updated at: 2026-10-26 10:05 PM UTC
Neighborhood & Commute
Source: Walkscore
Save
Ask
Tour
Hide