180 Younce Creek Rd, Franklin, NC, 28734

Save
Ask
Tour
Hide
Share
$799,900
4 Days On Site

180 Younce Creek Rd
Franklin, NC 28734

For Sale|Single Family Residence|Active
3
Beds
3
Total Baths
2
Full Baths
1
Partial Bath
2018
Built
Subdivision:
None
County:
Macon
Listing courtesy of Matt Elliott of RE/MAX Elite Realty
180 Younce Creek Rd180 Younce Creek Rd180 Younce Creek Rd180 Younce Creek Rd
Save
Ask
Tour
Hide
Share

Mortgage Calculator

Monthly Payment (Est.)

Enter an interest rate to see your estimated monthly payment.
Calculator powered by Showcase IDX, a Constellation1 Company. Copyright ©2026 Information is deemed reliable but not guaranteed.

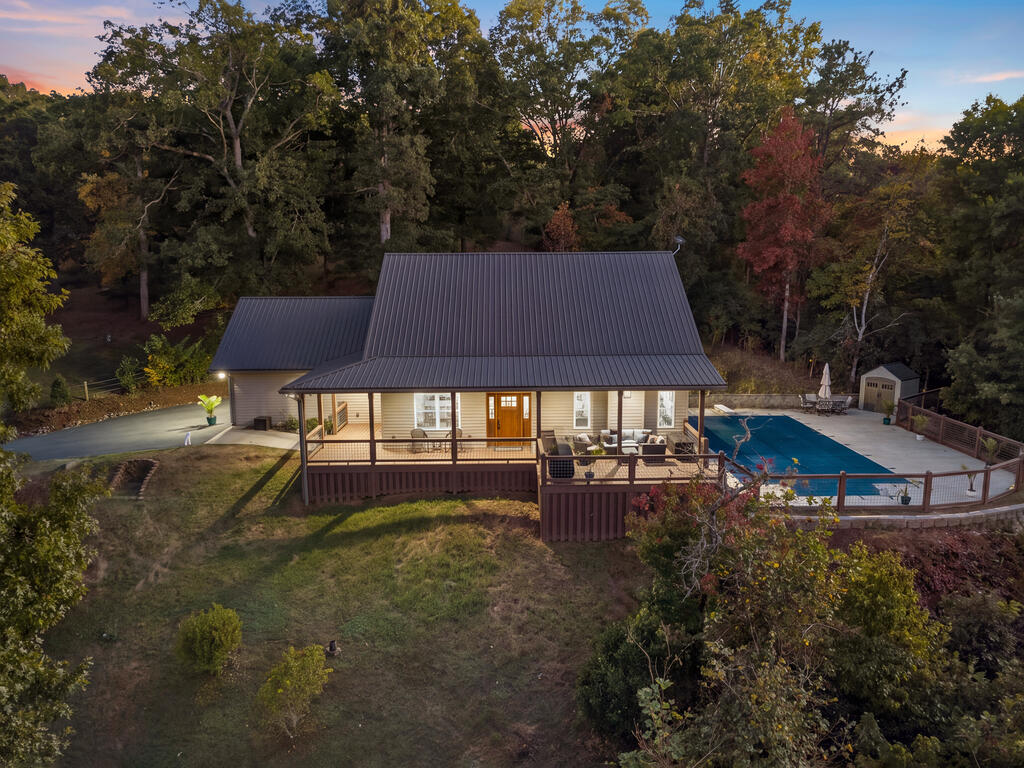
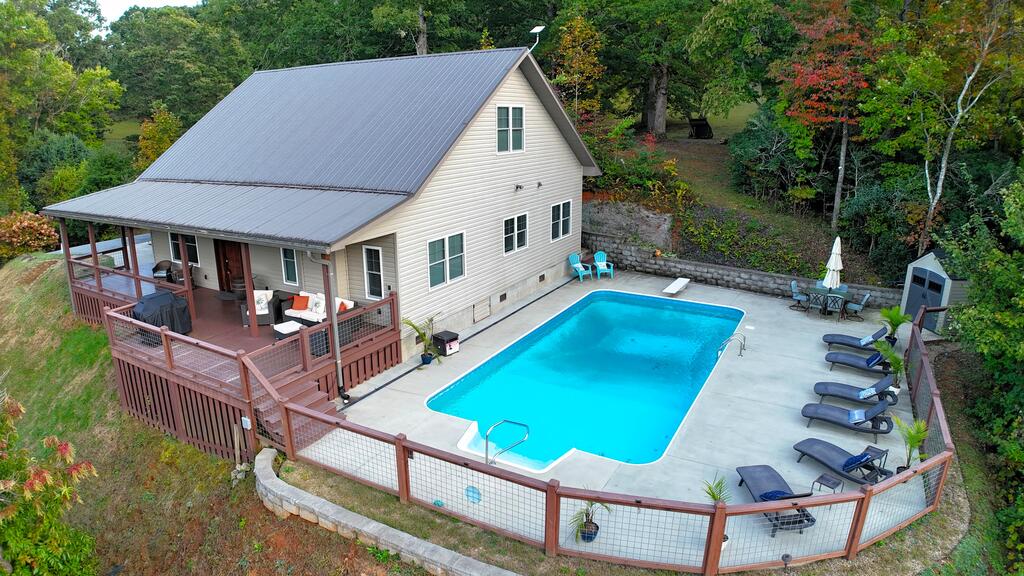
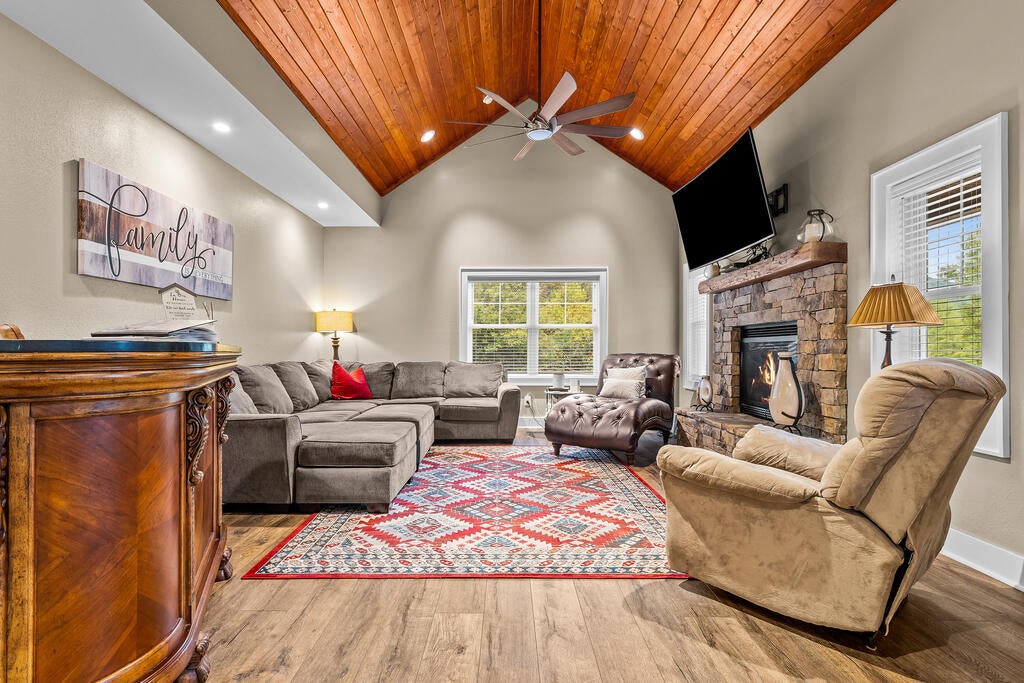
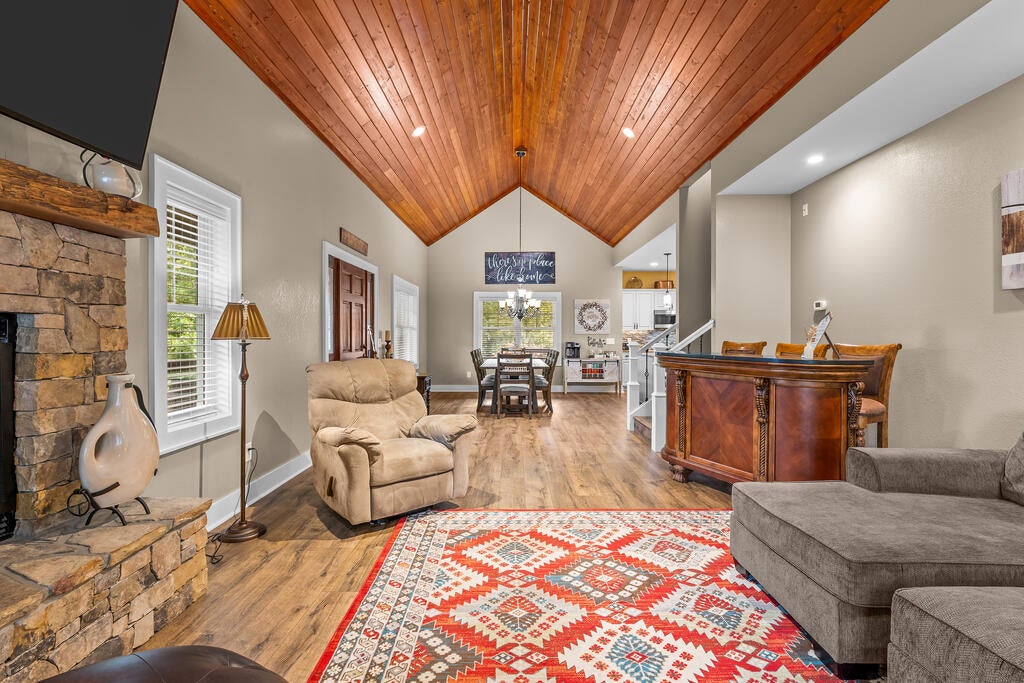
Beautiful Custom Built Home on Unrestricted Tract in quiet area of Younce Creek in Burningtown Community. First time on the market since being built in 2018 by local Macon Co builder. The Owner put a lot of planning & care into the design during the construction process to take this home to the next level. Home has a Very Comfortable Layout & Attractive Fixtures/Finishes throughout with an Open Floor Plan, All Main Level Living, 9ft High Ceilings, Large Living Room with Stone Fireplace, Large Dining Area that opens up to the Gourmet Kitchen, Large Master Suite, 1/2 Bath & Laundry Room by Dbl Garage for convenience. Walk upstairs for the Two Large Bedrooms with Well Appointed Bathroom with Large Shower & Tub. Home is designed for Comfort & Relaxation with plenty of room to entertain a crowd. Large Covered Front Porch is plumbed for propane for your grill, & has plenty of room for furniture. Steps off porch lead down to Pool/Patio area. This home is situated just right on the Lot to give it Privacy. The Lot is mostly wooded with Hardwoods, Rhododendron, & Mtn Laurel. Trees could be trimmed to open up the view off the Porch & Pool areas. Home also has Bold Creek Frontage at bottom of Lot. Home has Gentle Paved Driveway for easy access all year long, Underground Power, & High Speed Fiber Internet. Furnishings are Negotiable. This is an active Vacation Rental, with established rental history.

Save
Ask
Tour
Hide
Share
Listing Snapshot
Price 
$799,900
Days On Site 
4 Days
Bedrooms 
3
Inside Area (SqFt) 
N/A
Total Baths 
3
Full Baths 
2
Partial Baths 
1
Lot Size 
1.37 Acres
Year Built 
2018
MLS Number 
26048814
Status 
Active
Property Tax 
$1,661.92
HOA/Condo/Coop Fees 
N/A
Sq Ft Source 
N/A
Friends & Family
Recent Activity
yesterdayListing updated with changes from the MLS
4 days agoListing first seen on site
General Features
Acres 
1.37
Attached Garage 
Yes
Garage 
Yes
Garage Spaces 
2
Levels 
Two
Parking 
Garage Door OpenerAttachedGarage
Property Sub Type 
Single Family Residence
Security 
Smoke Detector(s)
Sewer 
Septic Tank
Style 
TraditionalCustom
Utilities 
Propane
Water Source 
Shared WellSee Remarks
Interior Features
Appliances 
Gas OvenGas RangeWater PurifierElectric Water HeaterDishwasherExhaust FanMicrowaveRefrigeratorWasher
Basement 
Crawl Space
Cooling 
ZonedCeiling Fan(s)Heat PumpCentral Air
Fireplace 
Yes
Fireplace Features 
Gas LogStone
Flooring 
Ceramic Tile
Furnished 
Negotiable
Heating 
Exhaust FanElectricPropaneForced AirHeat Pump
Interior 
Ceiling Fan(s)Soaking TubKitchen IslandPantryWalk-In Closet(s)
Laundry Features 
Main Level
Window Features 
Insulated Windows
Bedroom 1 
Dimensions - 19.6x14.8Level - SecondArea - 290
Bedroom 2 
Dimensions - 18.5Level - Second
Dining Room 
Dimensions - 13x11Level - FirstArea - 143
Kitchen 
Dimensions - 16x13.5Level - FirstArea - 216
Living Room 
Dimensions - 19.6x16Level - FirstArea - 313
Master Bedroom 
Dimensions - 19.7x11.4Level - FirstArea - 224
Save
Ask
Tour
Hide
Share
Exterior Features
Construction Details 
Vinyl Siding
Lot Features 
Rolling SlopePrivateWooded
Patio And Porch 
DeckPorch
Pool Features 
Outdoor Pool
Road Frontage 
State Road
Roof 
Metal
View 
Valley
Waterview 
Valley
Windows/Doors 
Insulated Windows
Community Features
MLS Area 
Burningtown
Township 
Burningtown (Macon Co.)
Financing Terms Available 
CashConventional
Roads 
Paved
Schools
School District
Unknown
Elementary School
Iotla Elementary
Middle School
Macon Middle
High School
Franklin
Listing courtesy of Matt Elliott of RE/MAX Elite Realty


Listing information is provided by Participants of the Carolina Smokies Association of REALTORS. IDX information is provided exclusively for personal, non-commercial use, and may not be used for any purpose other than to identify prospective properties consumers may be interested in purchasing. Information is deemed reliable but not guaranteed. Copyright 2026, Carolina Smokies Association of REALTORS.
Data last updated at: 2026-10-25 07:59 AM UTC

Neighborhood & Commute
Source: Walkscore
Save
Ask
Tour
Hide
Share