632 Winding Way Drive, Franklin, NC, 28734

Save
Ask
Tour
Hide
Share
$465,000
2 Days On Site

632 Winding Way Drive
Franklin, NC 28734

For Sale|Single Family Residence|Active
2
Beds
3
Total Baths
3
Full Baths
1984
Built
Subdivision:
Mill Creek
County:
Macon
Listing courtesy of Candice Sunderhaus of RE/MAX Elite Realty
632 Winding Way Drive632 Winding Way Drive632 Winding Way Drive632 Winding Way Drive
Save
Ask
Tour
Hide
Share

Mortgage Calculator

Monthly Payment (Est.)

Enter an interest rate to see your estimated monthly payment.
Calculator powered by Showcase IDX, a Constellation1 Company. Copyright ©2026 Information is deemed reliable but not guaranteed.

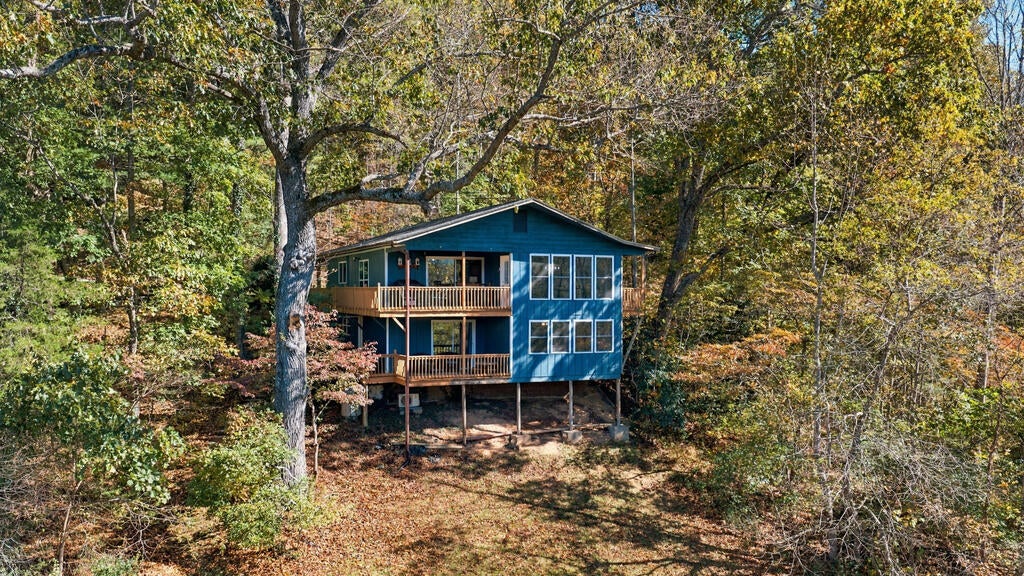
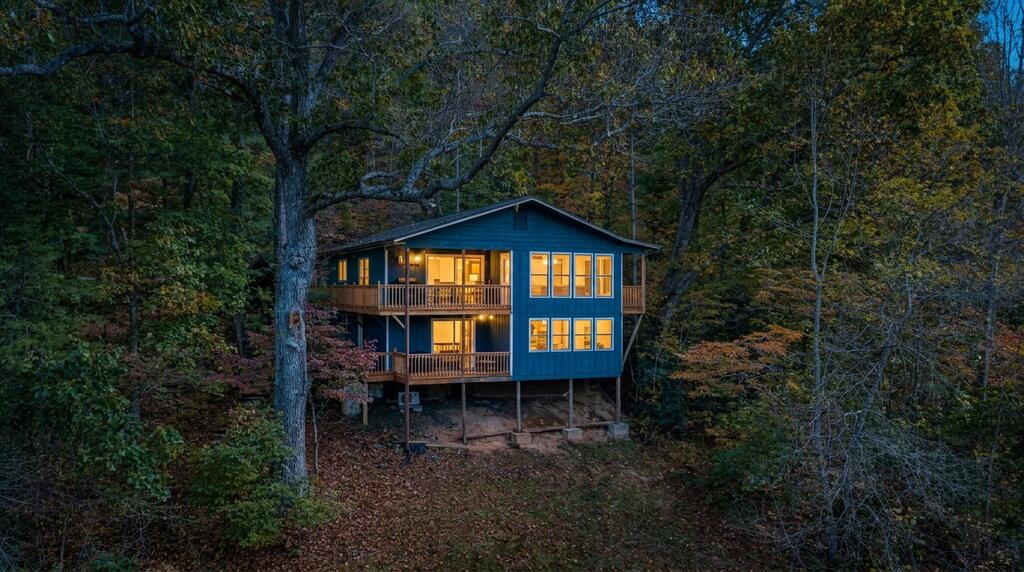
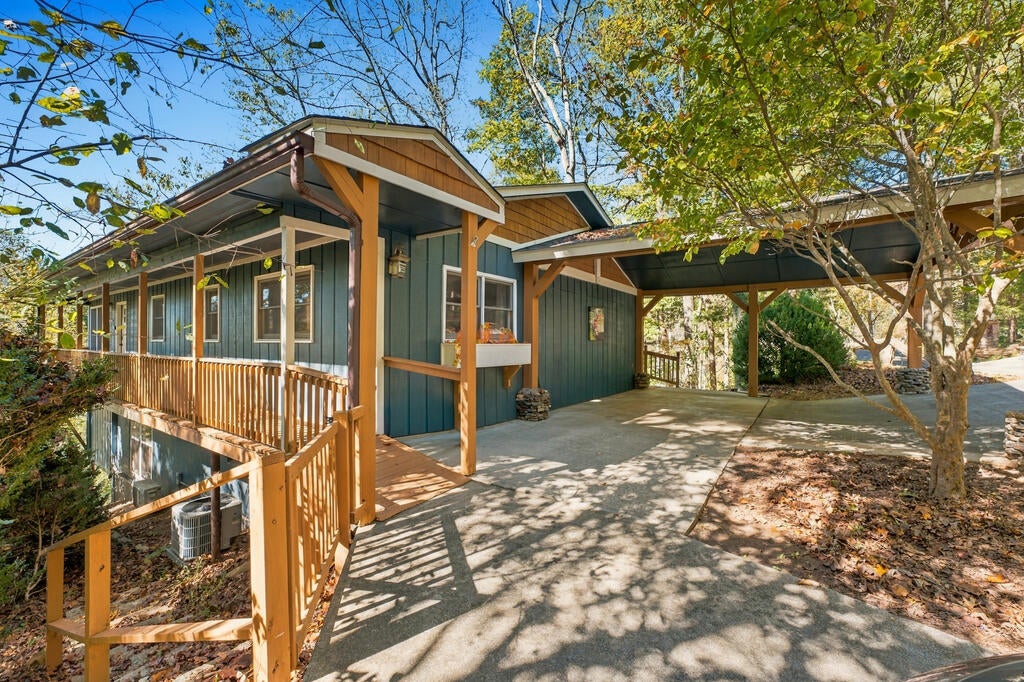
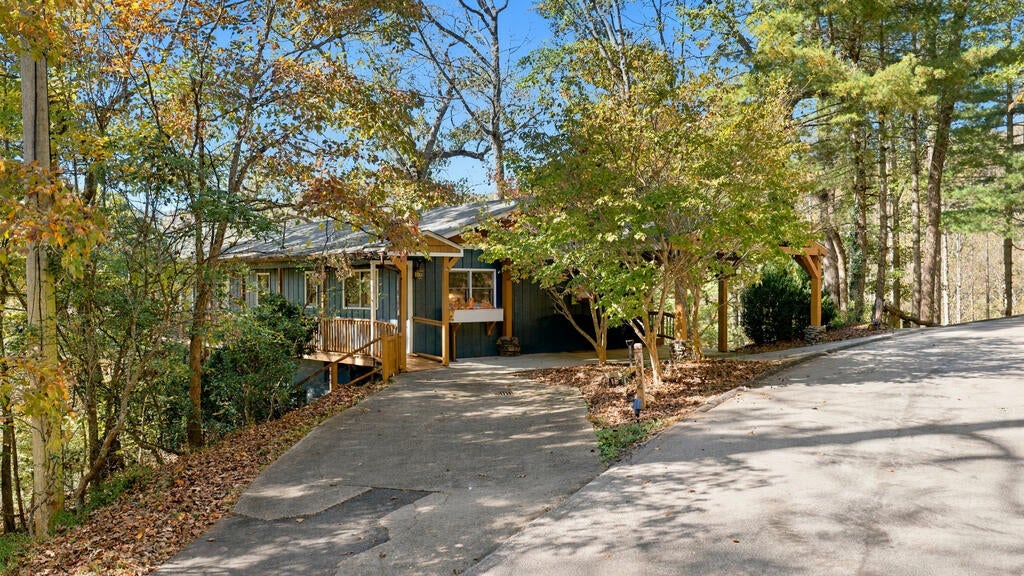
Nestled within the gated golf community of Mill Creek, this charming, meticulously maintained home offers a wonderful combination of comfort, tranquility, and beautiful mountain views. The main level features two bedrooms, two bathrooms, a welcoming living room, and a dining area surrounded by large windows that fill the space with natural light. Step outside onto the wraparound porch, where you can relax, unwind, and take in the beautiful views and serene surroundings. The finished basement provides additional flexibility with two bonus sleeping rooms, a spacious family room, a sunroom, a full bathroom, and plenty of storage space, perfect for hosting guests or creating your own private retreat. Additional conveniences include a carport and paved access right to the door. Whether you're searching for a full-time residence or a peaceful mountain getaway, this inviting home offers the best of mountain living in one of Franklin's desirable golf communities. Homes with this much charm, space, and mountain scenery deserve to be seen in person. Schedule your private showing today and discover what makes this Mill Creek property so special!

Save
Ask
Tour
Hide
Share
Listing Snapshot
Price 
$465,000
Days On Site 
2 Days
Bedrooms 
2
Inside Area (SqFt) 
N/A
Total Baths 
3
Full Baths 
3
Partial Baths 
N/A
Lot Size 
0.58 Acres
Year Built 
1984
MLS Number 
26048840
Status 
Active
Property Tax 
$889.79
HOA/Condo/Coop Fees 
$33.33 monthly
Sq Ft Source 
N/A
Friends & Family
Recent Activity
2 days agoListing updated with changes from the MLS
2 days agoListing first seen on site
General Features
Acres 
0.58
Attached Garage 
Yes
Carport 
2
Parking 
PavedAttached Carport
Property Sub Type 
Single Family Residence
Sewer 
Septic Tank
Style 
Traditional
Utilities 
PropaneCable Available
Water Source 
Public
Interior Features
Appliances 
Electric RangeElectric OvenElectric Water HeaterDishwasherMicrowaveRefrigeratorWasherDryer
Basement 
FullFinishedDaylightExterior EntryInterior Entry
Cooling 
Ceiling Fan(s)Heat PumpCentral Air
Fireplace 
Yes
Fireplace Features 
Gas Log
Flooring 
CarpetHardwoodCeramic Tile
Heating 
ElectricPropaneForced AirHeat Pump
Interior 
Ceiling Fan(s)Master Downstairs
Window Features 
Insulated Windows
Bedroom 1 
Dimensions - 14.1667x12Level - FirstArea - 170
Dining Room 
Dimensions - 14.3333x13.6667Level - FirstArea - 195
Family Room 
Dimensions - 23.8333x14.25Level - BasementArea - 339
Living Room 
Dimensions - 18.1667x16.3333Level - FirstArea - 296
Master Bedroom 
Dimensions - 14.25x10.8333Level - FirstArea - 154
Save
Ask
Tour
Hide
Share
Exterior Features
Construction Details 
Wood Siding
Lot Features 
Rolling Slope
Patio And Porch 
Porch
Roof 
Shingle
View 
Mountain(s)Valley
Waterview 
Mountain(s)Valley
Windows/Doors 
Insulated Windows
Community Features
Association Fee 
$400.0
Association Fee Frequency 
Annually
Community Features 
Gated
MLS Area 
Cartoogechaye
Township 
Cartoogechaye (Macon Co.)
Financing Terms Available 
ConventionalUSDA LoanFHAVA Loan
Roads 
Paved
Listing courtesy of Candice Sunderhaus of RE/MAX Elite Realty


Listing information is provided by Participants of the Carolina Smokies Association of REALTORS. IDX information is provided exclusively for personal, non-commercial use, and may not be used for any purpose other than to identify prospective properties consumers may be interested in purchasing. Information is deemed reliable but not guaranteed. Copyright 2026, Carolina Smokies Association of REALTORS.
Data last updated at: 2026-10-25 07:18 PM UTC

Neighborhood & Commute
Source: Walkscore
Save
Ask
Tour
Hide
Share