75 Doe Falls Rd, Highlands, NC, 28741

Save
Ask
Tour
Hide
Share
$699,000
1 Day On Site

75 Doe Falls Rd
Highlands, NC 28741

For Sale|Single Family Residence|Active
2
Beds
4
Total Baths
3
Full Baths
1
Partial Bath
2006
Built
Subdivision:
Doe Falls
County:
Macon
Listing courtesy of Jeffrey Willson of Vignette Realty, LLC
75 Doe Falls Rd75 Doe Falls Rd75 Doe Falls Rd75 Doe Falls Rd
Save
Ask
Tour
Hide
Share

Mortgage Calculator

Monthly Payment (Est.)

Enter an interest rate to see your estimated monthly payment.
Calculator powered by Showcase IDX, a Constellation1 Company. Copyright ©2026 Information is deemed reliable but not guaranteed.

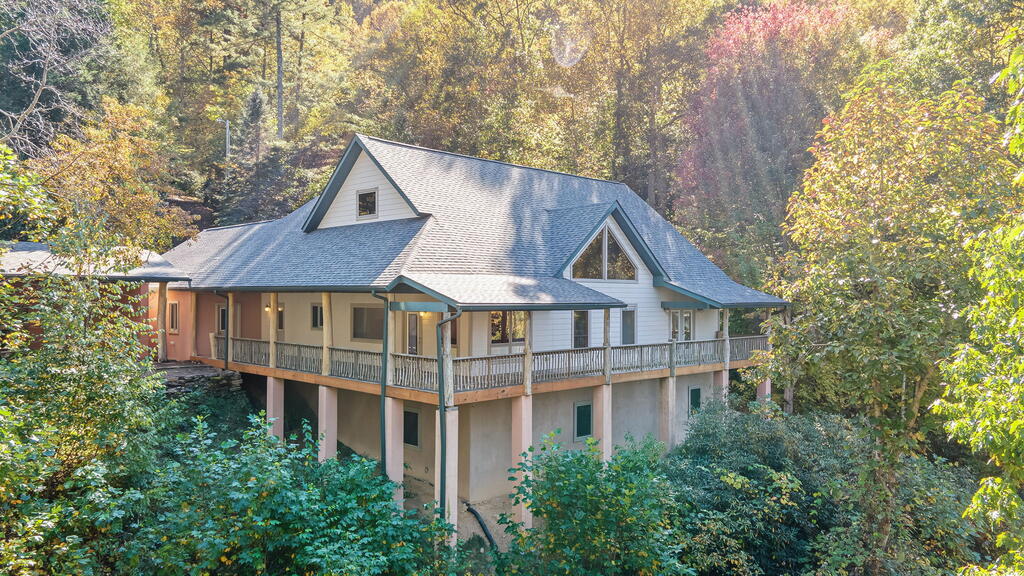
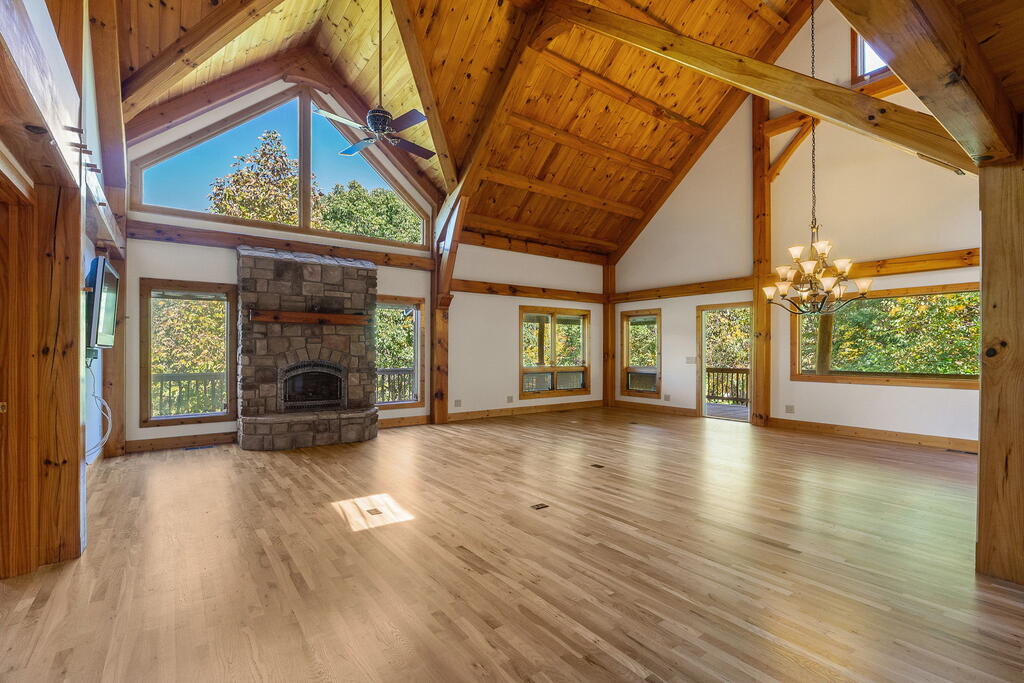
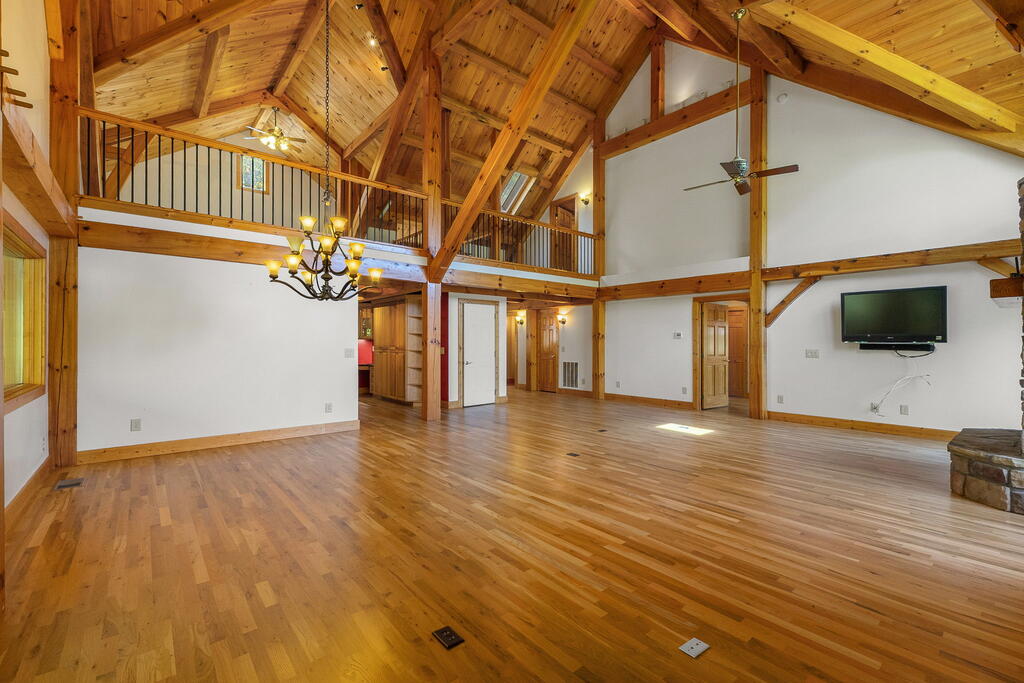
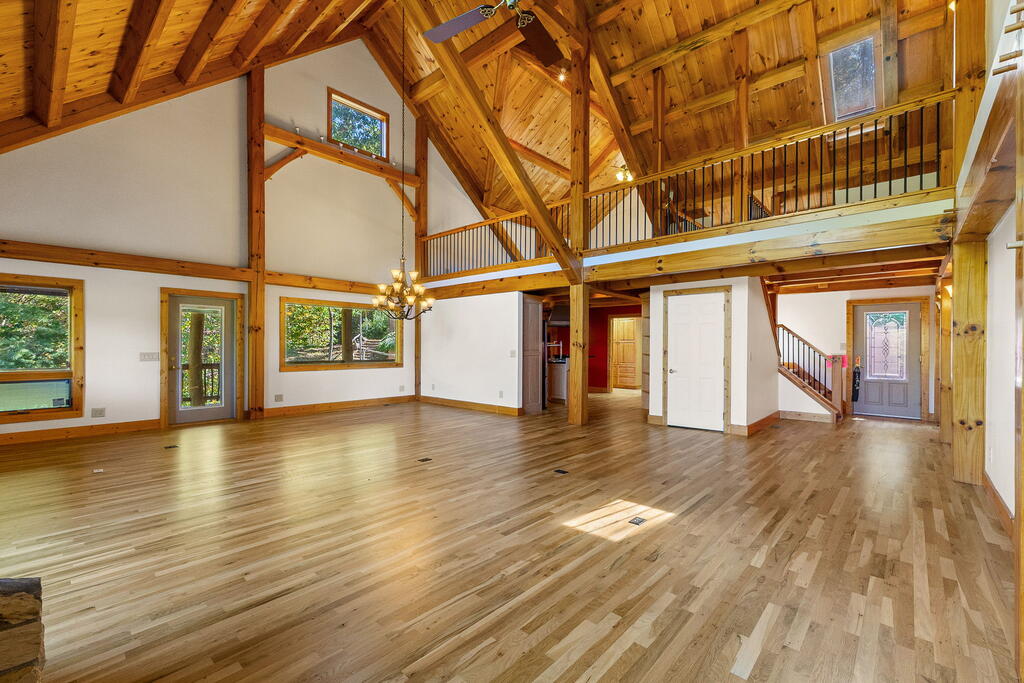
Custom timber-frame home on Buck Creek, set on 2.04 private, unrestricted acres between Franklin and Highlands. Built in 2006, it has a great room with soaring vaulted ceilings, exposed beams and a floor-to-ceiling stone wood-burning fireplace. Hardwood floors run throughout the open main level. The kitchen is built for gathering, with custom wood cabinetry, stainless appliances, a center island with cooktop and a walk-in pantry. The primary suite is on the main level and overlooks the creek, with a jacuzzi tub, dual vanities and a walk-in closet. Outside, a stone patio with an outdoor fireplace sits beside the sound of Buck Creek, with year-round mountain views. The unfinished lower level offers room to expand and includes a workshop and an additional garage, alongside the attached two-car garage. Main-level living, an unrestricted lot that allows RVs, and a private setting just minutes from Franklin and a short drive to Highlands. A mountain retreat with real craftsmanship and room to grow.

Save
Ask
Tour
Hide
Share
Listing Snapshot
Price 
$699,000
Days On Site 
1 Day
Bedrooms 
2
Inside Area (SqFt) 
N/A
Total Baths 
4
Full Baths 
3
Partial Baths 
1
Lot Size 
2.04 Acres
Year Built 
2006
MLS Number 
26048841
Status 
Active
Property Tax 
$4,344.37
HOA/Condo/Coop Fees 
N/A
Sq Ft Source 
N/A
Friends & Family
Recent Activity
yesterdayListing updated with changes from the MLS
yesterdayListing first seen on site
General Features
Acres 
2.04
Attached Garage 
Yes
Garage 
Yes
Garage Spaces 
2
Parking 
AttachedGarage
Property Sub Type 
Single Family Residence
Sewer 
Septic Tank
Style 
CottageTimber FrameCustom
Utilities 
Propane
Water Source 
Shared WellPrivateSee Remarks
Interior Features
Appliances 
Electric RangeElectric OvenGas OvenGas RangeElectric Water HeaterTankless Water HeaterDishwasherMicrowaveRefrigeratorWasherDryer
Basement 
FullDaylightExterior EntryInterior Entry
Cooling 
Ceiling Fan(s)Central Air
Fireplace 
Yes
Fireplace Features 
Wood BurningStone
Flooring 
Hardwood
Furnished 
Partially
Heating 
ElectricPropane
Interior 
Ceiling Fan(s)Kitchen IslandOpen FloorplanPantryWalk-In Closet(s)Master Downstairs
Window Features 
Insulated Windows
Bedroom 1 
Level - Second
Master Bedroom 
Level - First
Save
Ask
Tour
Hide
Share
Exterior Features
Construction Details 
Log
Lot Features 
Rolling SlopePrivate
Other Structures 
Workshop
Patio And Porch 
DeckPorch
Roof 
Shingle
Windows/Doors 
Insulated Windows
Community Features
MLS Area 
Highlands
Township 
Sugarfork (Macon Co.)
Financing Terms Available 
CashConventional
Roads 
Gravel
Listing courtesy of Jeffrey Willson of Vignette Realty, LLC


Listing information is provided by Participants of the Carolina Smokies Association of REALTORS. IDX information is provided exclusively for personal, non-commercial use, and may not be used for any purpose other than to identify prospective properties consumers may be interested in purchasing. Information is deemed reliable but not guaranteed. Copyright 2026, Carolina Smokies Association of REALTORS.
Data last updated at: 2026-10-25 09:33 AM UTC

Neighborhood & Commute
Source: Walkscore
Save
Ask
Tour
Hide
Share